

Address
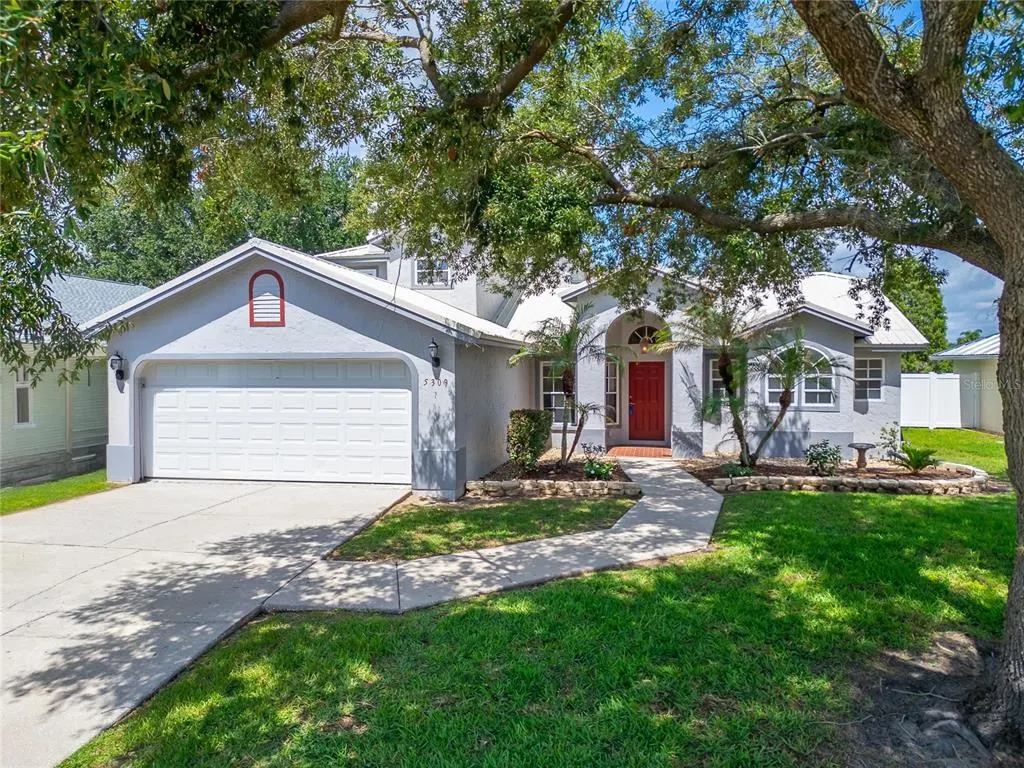
5309 St Lucia Drive, LAKELAND, FL
Price
$ 424,900
Property Attributes
- MLS#TB8526032
- TypeSingle Family
- Listing Status Active
- CountyPolk
- CityLAKELAND
- AreaLakeland
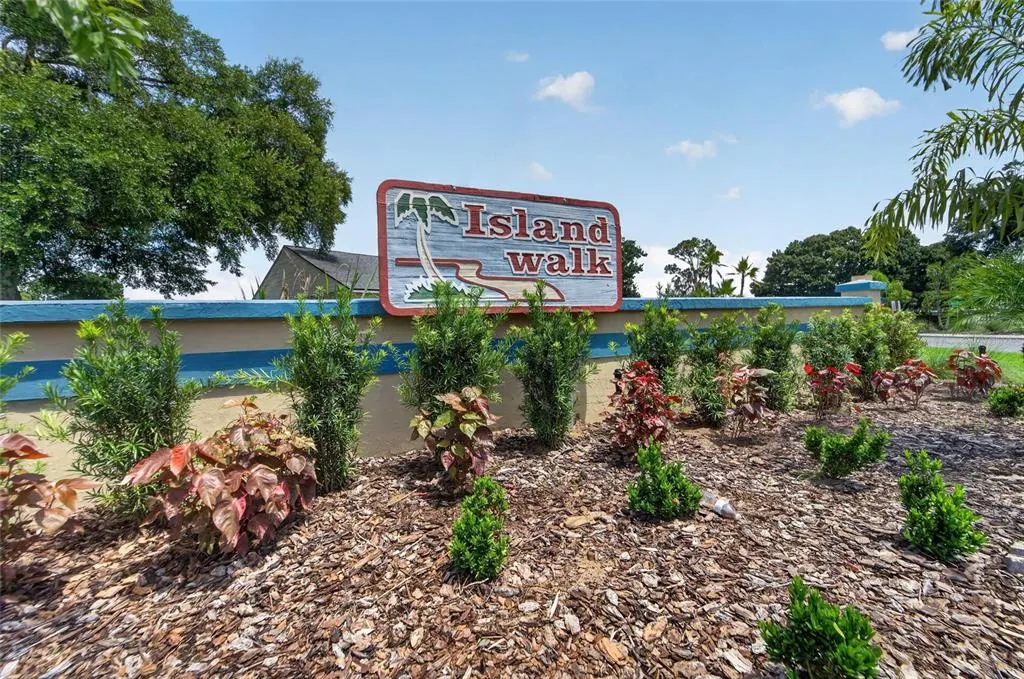
- NeighborhoodISLAND WALK
- Zip33812
- StyleSingle Family Residence
- Year Built1989
- Taxes$ 802
- Price$ 424,900
- Bedrooms4
- Full Bathrooms3
- Half Bathrooms0
- Sqr Footage2950
- Lot Size0.24 Acres
Data Source:
Stellar MLS
Property Description
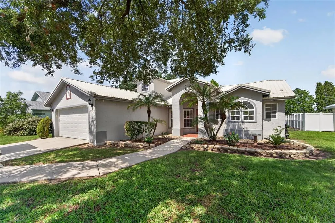
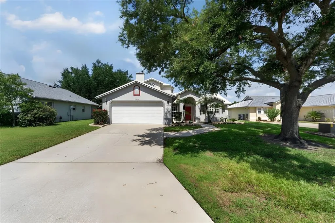
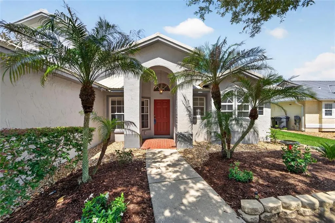
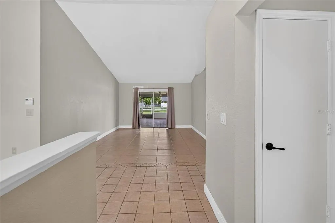
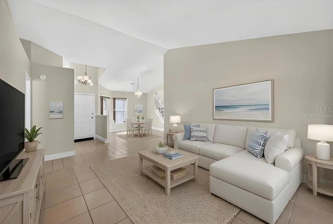
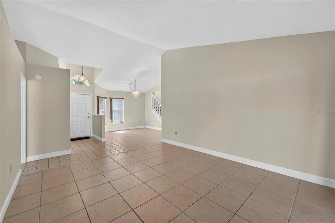
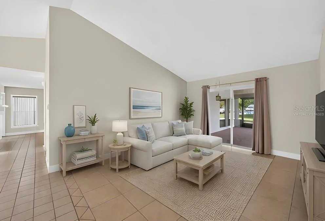
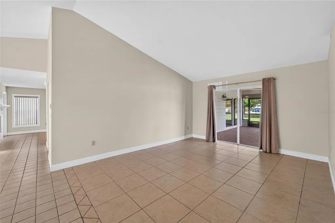
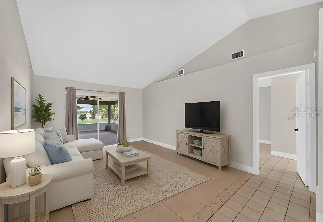
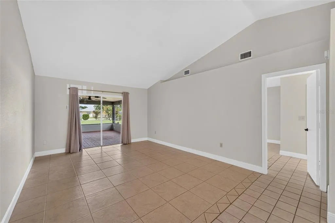
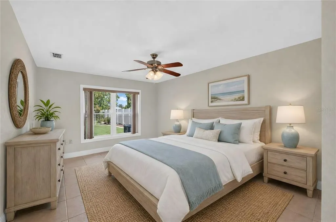
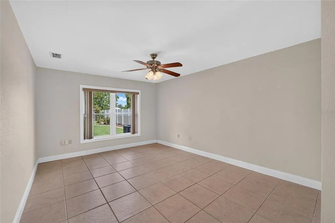
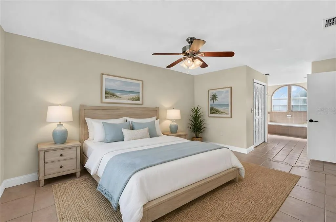
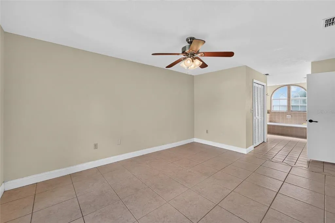
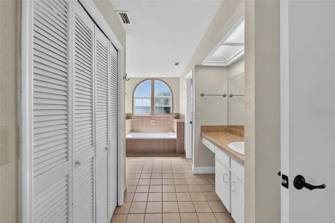
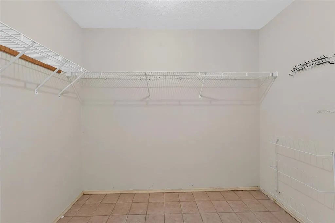
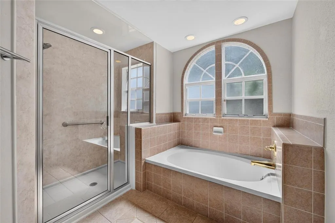
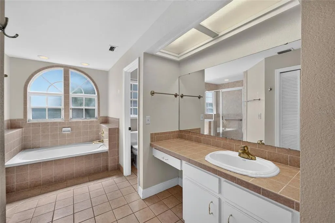
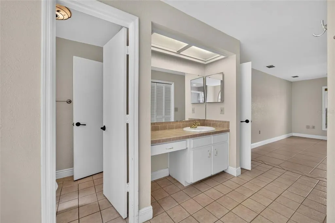
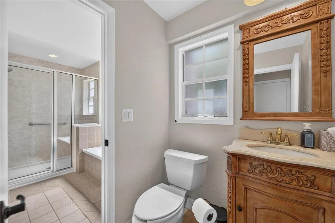
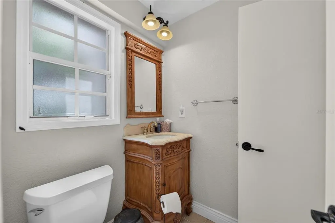
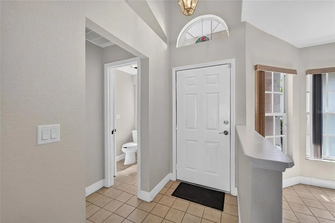
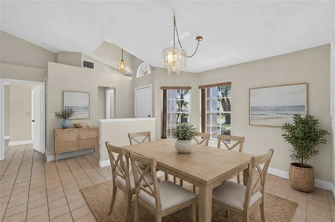
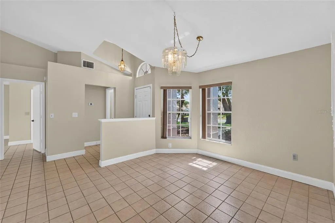
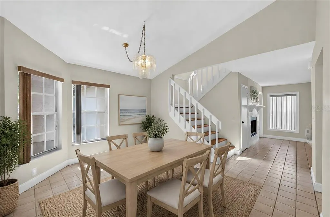
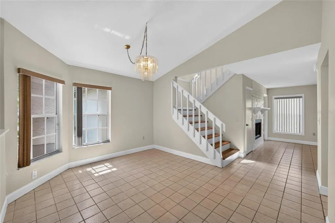
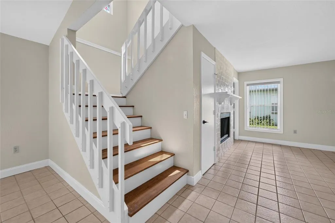
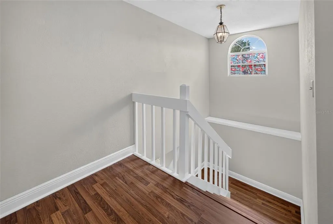
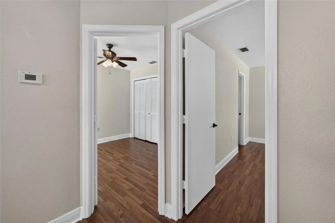
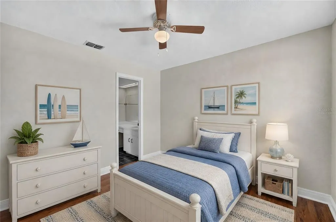
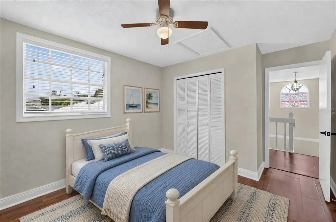
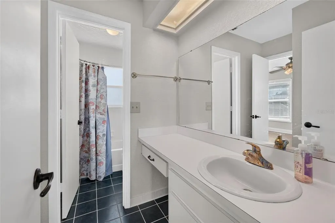
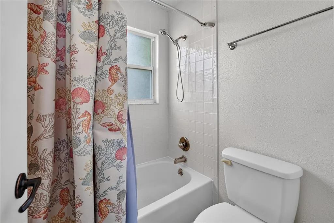
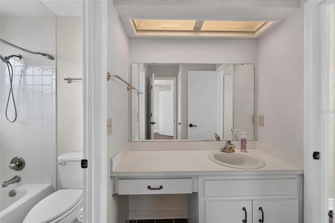
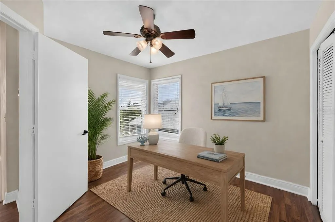
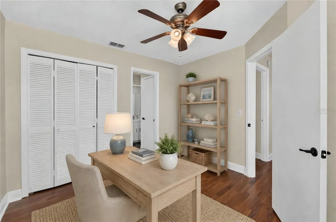
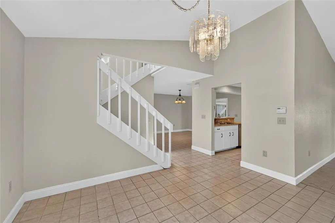
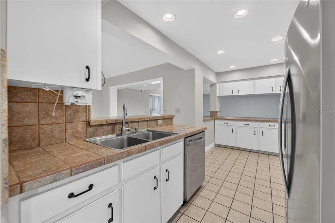
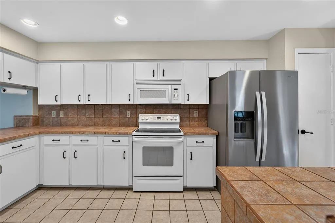
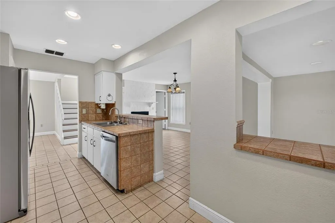
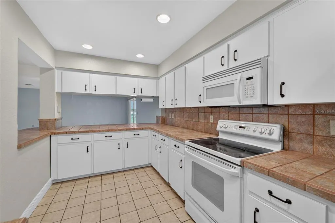
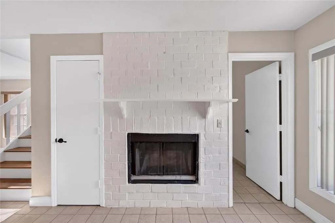
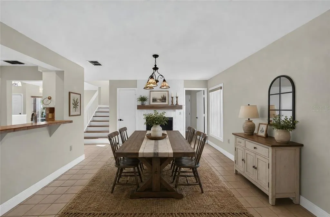
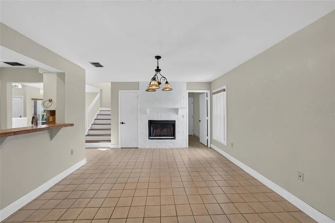
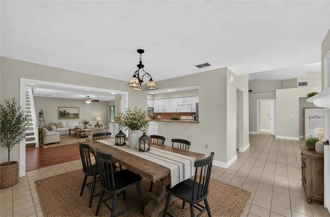
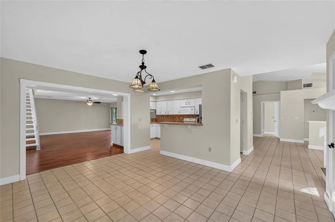
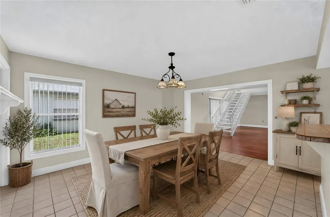
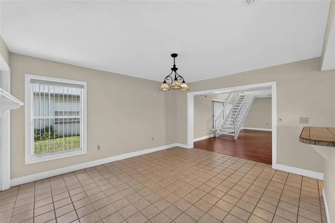
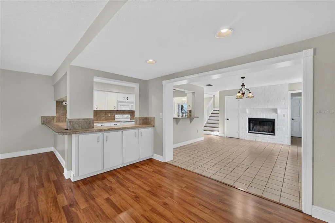
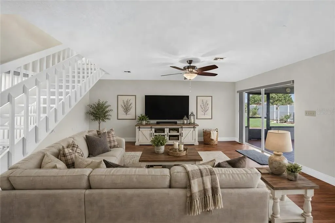
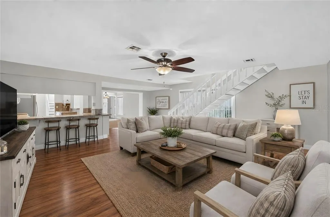
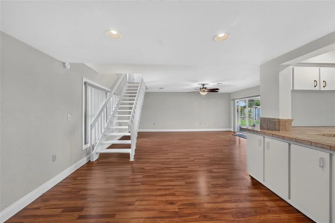
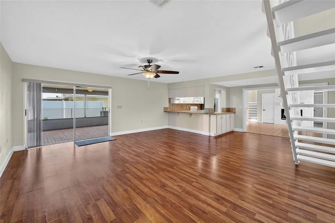
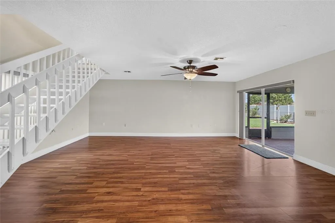
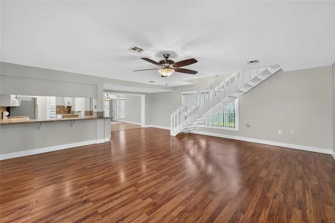
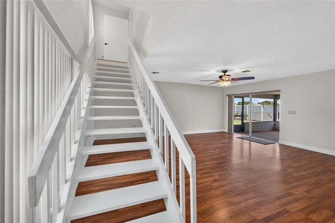
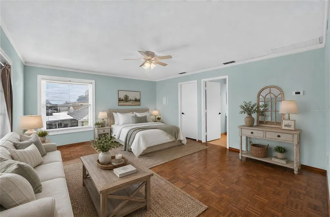
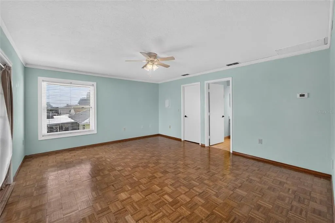
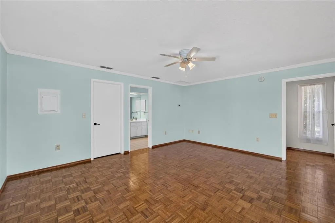
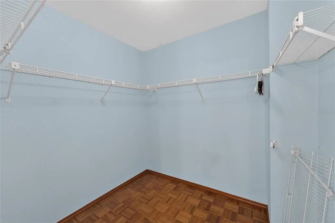
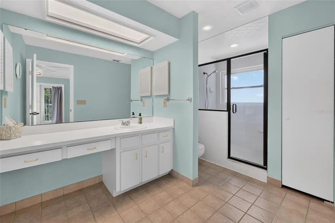
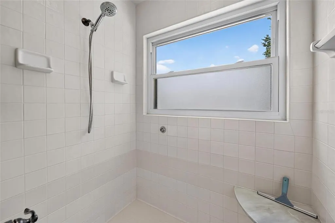
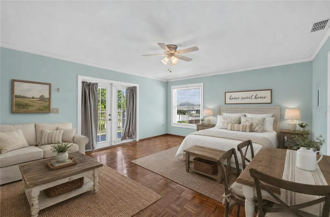
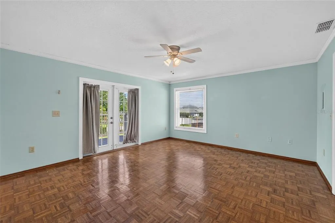
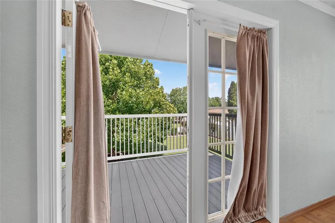
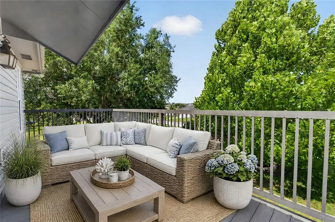
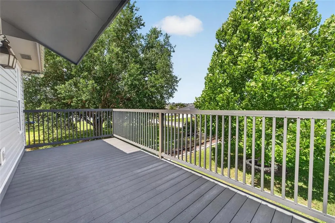
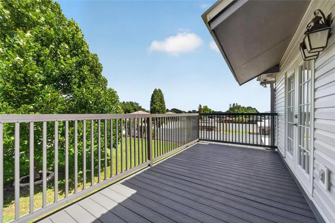
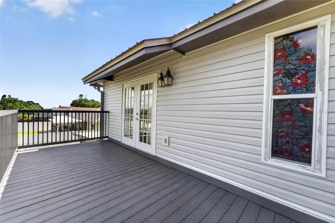
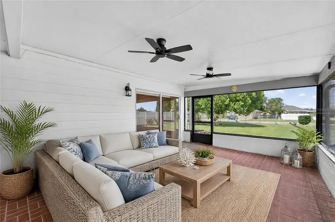
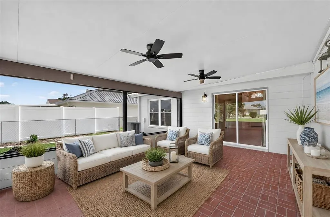
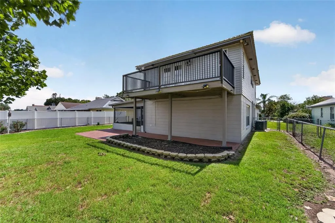
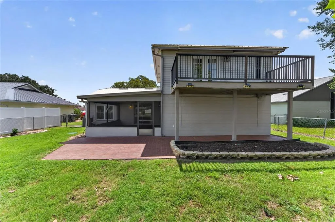
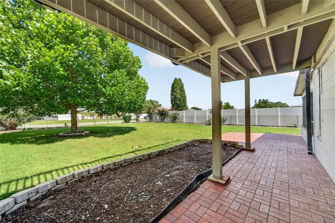
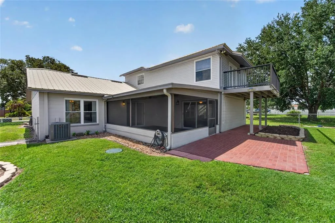
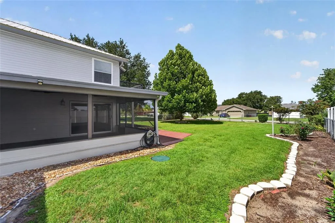
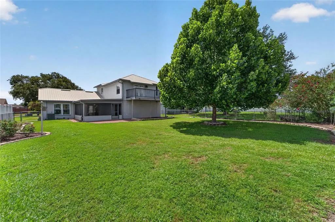
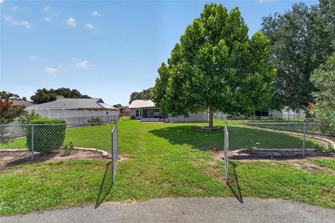
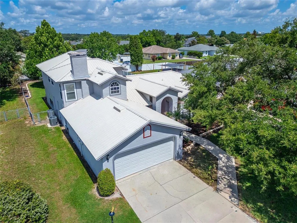
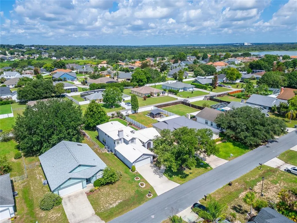
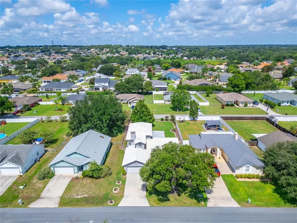
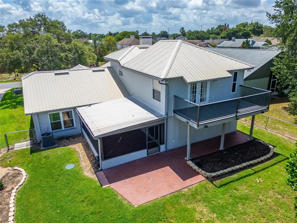
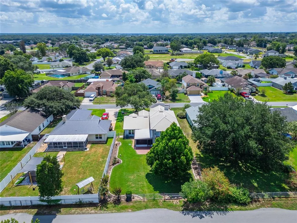
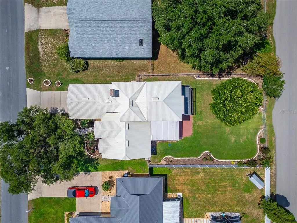
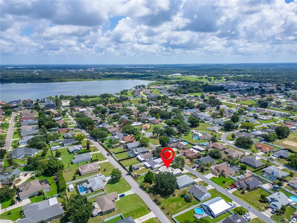
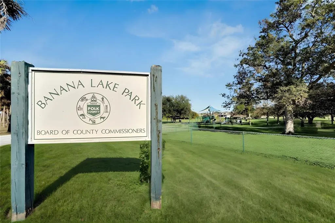
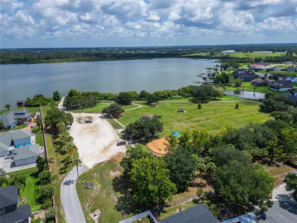
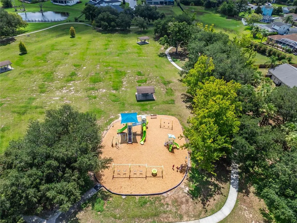
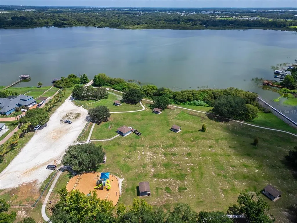
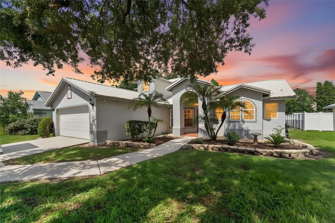
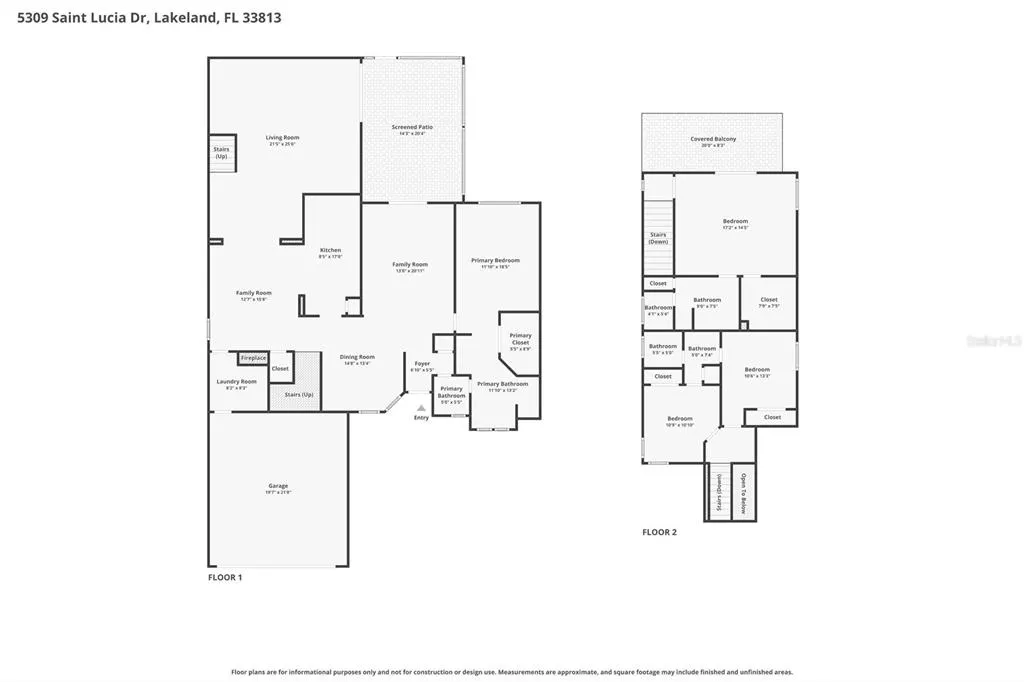
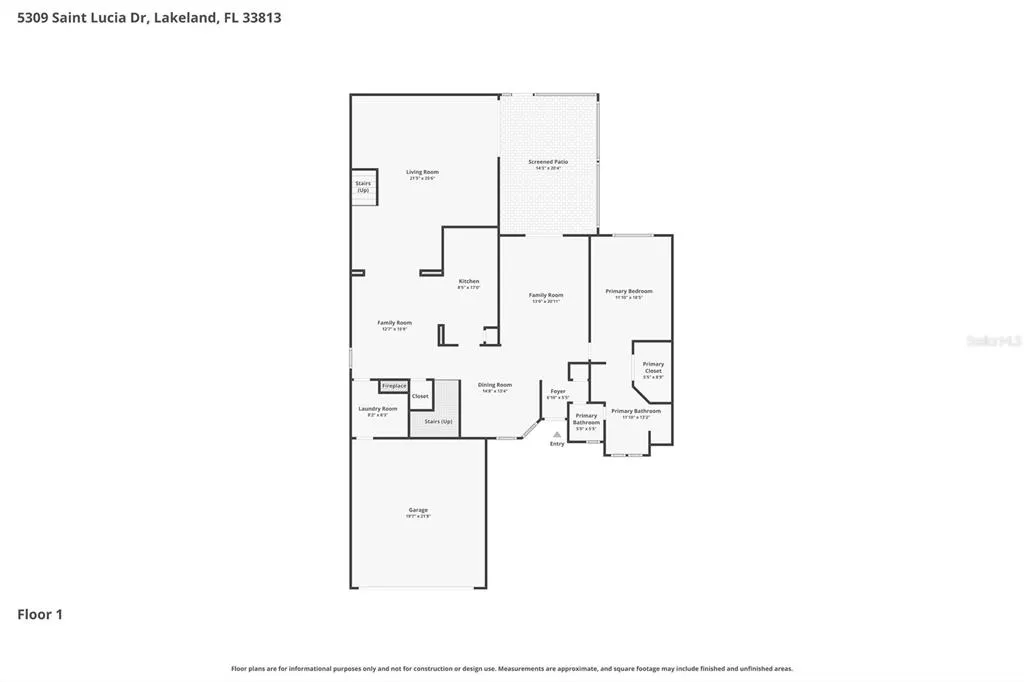
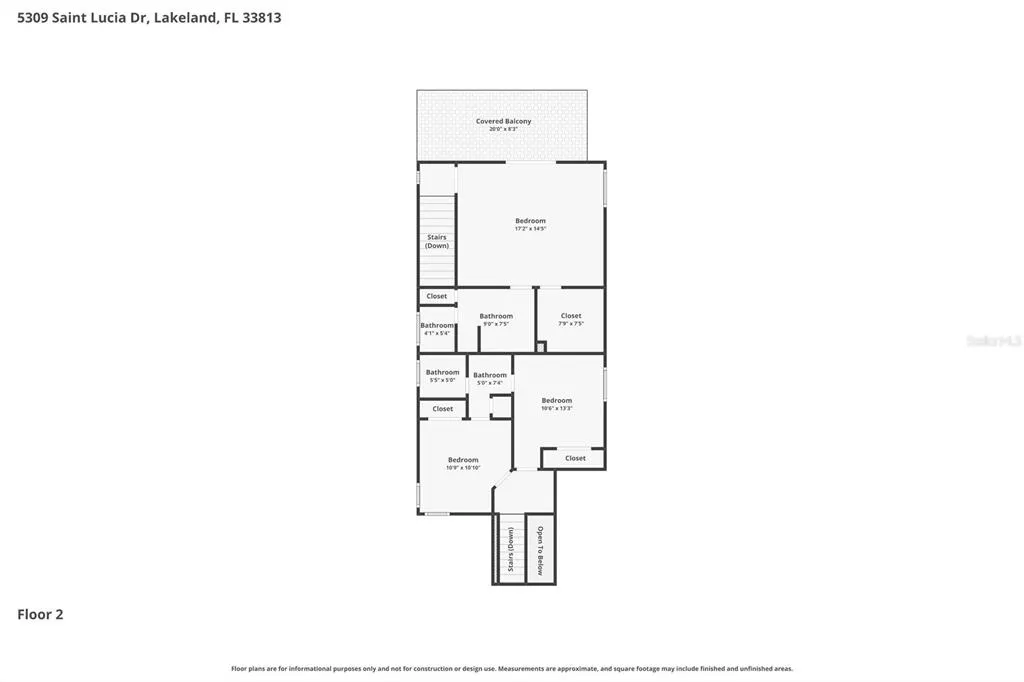
Virtually Staged. Nearly 3,000 square feet of comfortable living space, two primary suites, and an impressive list of updates make this Island Walk home one you won't want to miss! This spacious 4-bedroom, 3-bathroom, two-story block home offers a versatile triple-split floor plan designed to accommodate a variety of lifestyles.Step inside to discover formal living and dining rooms, an expansive family room, and a bright, open kitchen with a generous breakfast dining area featuring a charming wood-burning fireplace—the perfect spot to enjoy morning coffee or gather with family and friends. The thoughtful layout creates inviting spaces for both everyday living and entertaining.One of the home's standout features is its two primary bedroom suites. The first-floor primary suite offers convenience along with an updated en-suite shower (2025). Upstairs, the second oversized primary suite provides a private retreat complete with a large walk-in closet, spacious bathroom, and access to a private balcony featuring low-maintenance composite decking.The spacious family room opens directly to the screened patio, creating a seamless transition between indoor and outdoor living. The backyard offers convenient rear access from Tillery Road—ideal for additional parking, recreational equipment, or easy backyard access. With plenty of room to add a pool, the possibilities continue outdoors.Major updates provide peace of mind, including three new HVAC systems (2023), new vinyl siding (2026), new septic leach field (2023), new garage door (2023), updated composite balcony decking (2022), interior and exterior paint (2019), 200-amp electrical service, a metal roof approximately 11–12 years old, and a 2020 refrigerator.Located in Flood Zone X and just moments from Banana Lake Park, the location adds even more appeal. Residents enjoy quick access to boating, fishing, walking trails, playgrounds, picnic areas, and open green spaces. Lakeland's shopping, dining, and daily conveniences are only minutes away, making everyday living both easy and enjoyable. This bright and charming property offers comfort, flexibility, and a relaxed Florida lifestyle all in one. Schedule your private showing and see why this Lakeland gem stands out.
| Elementary School | Middle School | High School |
|---|---|---|
| Highland Grove Elem Elementary School | Lakeland Highlands Middl Middle School | George Jenkins High High School |
| Price History | |
|---|---|
| 7/7/2026 | Listed $464,900 |
| 7/21/2026 | 3$449,900 |
| 9/10/2026 | 6$424,900 |
General Features
| Sewer | Septic Tank |
|---|---|
| Heating | Central |
| Cooling | Central Air |
| Utilities | Cable Available,Electricity Connected,Phone Available,Public,Water Connected |
| Possession | Close Of Escrow |
| Roof | Metal |
| Appliances | Dishwasher,Dryer,Microwave,Range,Refrigerator,Washer |
| Zoning | PD |
| HOA Fee | 217 |
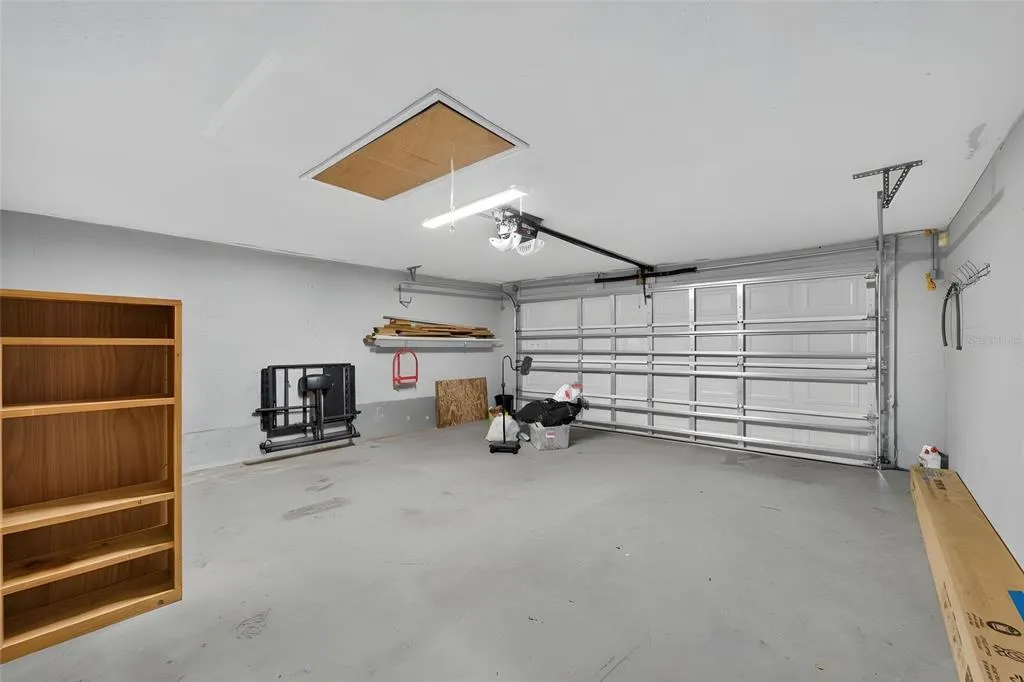
| Garage Spaces | 2 |
| Construction Materials | Block |
| Pets Allowed | Yes |
| Year Built | 1989 |
| Levels | One |
| Property Subtype | Single Family Residence |
| Tax Year | 2025 |
| Ownership | Fee Simple |
| Community Features | Deed Restrictions |
| Assoc Fee Paid Per | Annually |
| County | Polk |
| New Construction | false |
| Property Type | Residential |
| Attached Garage | true |
| Subdivision Name | ISLAND WALK |
| Facing Direction | East |
| Garage Y/N | true |
| Total Rooms | 13 |
| Full Baths | 3 |
| Status | Active |
| Directions | Traveling on HWY 98, turn West on Clubhouse Rd, turn North Andros Blvd, turn Left on ST. Lucia Dr, the home is on the Left. |
| High School | George Jenkins High |
| City | LAKELAND |
| Association Name | Shelby McSwain |
| Senior Community Y/N | false |
| MLS Area | 33812 - Lakeland |
| Lot Size Units | Square Feet |
| Lot Size Square Feet | 10306 |
| Carport Y/N | false |
| Listing Terms | Cash,Conventional,FHA,VA Loan |
| Elementary School | Highland Grove Elem |
| Land Lease Y/N | false |
| Tax Annual Amount | 802 |
| Middle/Junior High School | Lakeland Highlands Middl |
| Additional Parcels Y/N | false |
| Lease Considered Y/N | true |
| Virtual Tour | https://zillow.com/view-imx/c2b7dff9-6473-4b2e-a9cb-4fe170879f41?initialViewType=pano&setAttribution=mls&utm_source=dashboard&wl=1 |
| AssociationName2 | Island Walk HOA |
| Building Area Units | Square Feet |
| Living Area Units | Square Feet |
| Standard Status | Active |
| Occupancy Type | Vacant |
| Tax Lot | 138 |
| Legal Description | ISLAND WALK PB 87 PG 1 BLK C LOT 138 |
| Pet Size Limit | Extra Large (101+ Lbs.) |
| Minimum Lease | No Minimum |
| Water Access Y/N | false |
| Monthly HOA Amount | 18.08 |
| Additional Rooms | Breakfast Room Separate,Family Room,Formal Dining Room Separate,Formal Living Room Separate |
| Water View Y/N | false |
| Flood Zone Code | x |
| In Law Suite YN | false |
| Flood Zone Code X | Yes |
Interior Features
| Interior Amenities | Ceiling Fan(s),Primary Bedroom Main Floor,PrimaryBedroom Upstairs,Split Bedroom,Walk-In Closet(s) |
|---|---|
| Flooring | Laminate,Tile |
| Furnished Y/N | Unfurnished |
| Fireplace Features | Other Room,Wood Burning |
| Total Stories | 1 |
| Air Conditioning Y/N | true |
| Heating Y/N | true |
| Fireplace Y/N | true |
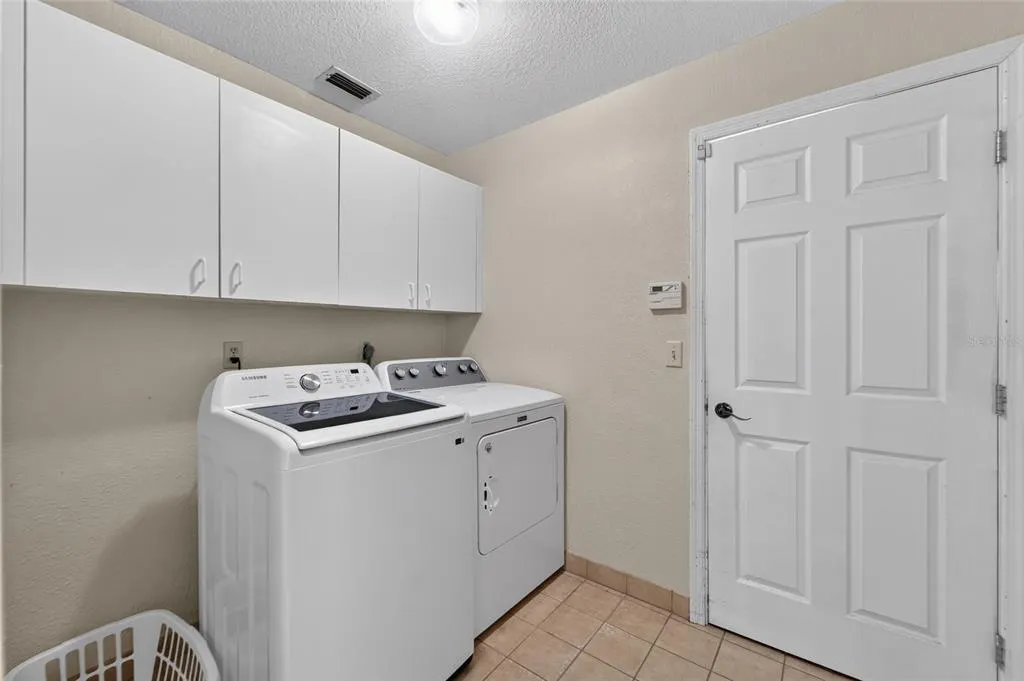
| Laundry Features | Inside,Laundry Room |
| Total Bedrooms | 4 |
| LivingAreaSource | Public Records |
| Total Baths | 3 |
Exterior Features
| Exterior Amenities | Rain Gutters,Sliding Doors |
|---|---|
| Fencing | Chain Link |
| Parking Features | Garage Door Opener |
| Lot Features | Cleared |
| Water Source | Public |
| Lot Size Area | 10306 |
| Foundation Details | Slab |
| Building Area Total | 3764 |
| Lot Dimensions | 65 x 158 |
| Lot Size Acres | 0.24 |
| Road Surface Type | Asphalt |
| Private Pool | false |
| Waterfront Y/N | false |
| Covered Spaces | 2 |
Amenities
- Foreclosure
- Views
- Short Sale
- New Construction
- Adult 55+
- Lease To Own
- No HOA Fees
- Furnished
- Primary On Main
- Air Conditioning
- Seller Finance
- Green
- Fixer Upper
- Horse
- Golf
- Fireplace
- Deck
- Garage
- Basement
- Pool
Property vs Single Family Average in 33812
Price
Taxes
Year Built
 Copyright © MFRMLS.com All information deemed reliable but not guaranteed. All properties are subject to prior sale, change or withdrawal. Neither listing broker(s) or information provider(s) shall be responsible for any typographical errors, misinformation, misprints and shall be held totally harmless. Listing(s) information is provided for consumers personal, non-commercial use and may not be used for any purpose other than to identify prospective properties consumers may be interested in purchasing. Information on this site was last updated Last updated on September 13, 2026 7:13 PM UTC The listing information on this page last changed on Last updated on September 13, 2026 7:13 PM UTCd. The data relating to real estate for sale on this website comes in part from the Internet Data Exchange program of MFR MLS.
All information deemed reliable but not guaranteed. All properties are subject to prior sale, change or withdrawal. Neither listing broker(s) or information provider(s) shall be responsible for any typographical errors, misinformation, misprints and shall be held totally harmless. Listing(s) information is provided for consumers personal, non-commercial use and may not be used for any purpose other than to identify prospective properties consumers may be interested in purchasing.
Updated on September 13, 2026 7:13 PM UTC
Copyright © MFRMLS.com All information deemed reliable but not guaranteed. All properties are subject to prior sale, change or withdrawal. Neither listing broker(s) or information provider(s) shall be responsible for any typographical errors, misinformation, misprints and shall be held totally harmless. Listing(s) information is provided for consumers personal, non-commercial use and may not be used for any purpose other than to identify prospective properties consumers may be interested in purchasing. Information on this site was last updated Last updated on September 13, 2026 7:13 PM UTC The listing information on this page last changed on Last updated on September 13, 2026 7:13 PM UTCd. The data relating to real estate for sale on this website comes in part from the Internet Data Exchange program of MFR MLS.
All information deemed reliable but not guaranteed. All properties are subject to prior sale, change or withdrawal. Neither listing broker(s) or information provider(s) shall be responsible for any typographical errors, misinformation, misprints and shall be held totally harmless. Listing(s) information is provided for consumers personal, non-commercial use and may not be used for any purpose other than to identify prospective properties consumers may be interested in purchasing.
Updated on September 13, 2026 7:13 PM UTC
