

Address
612 Vista Oaks Way, DAVENPORT, FL
Price
$ 315,000
Property Attributes
- MLS#S5146853
- TypeSingle Family
- Listing Status Pending
- CountyPolk
- CityDAVENPORT
- AreaDavenport
- NeighborhoodRIDGEWOOD LAKES VILLAGE 6
- Zip33837
- StyleFlorida
- Year Built2005
- Taxes$ 2358
- Price$ 315,000
- Bedrooms2
- Full Bathrooms2
- Half Bathrooms0
- Sqr Footage1797
- Lot Size0.13 Acres
Data Source:
Stellar MLS
Property Description
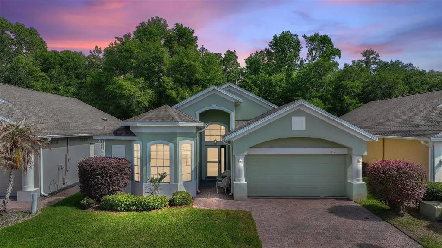
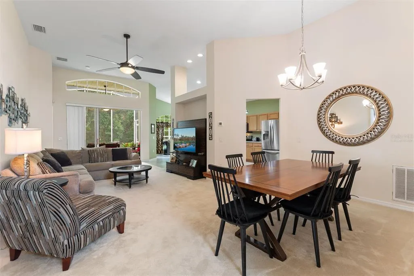
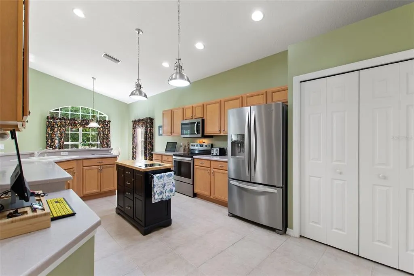
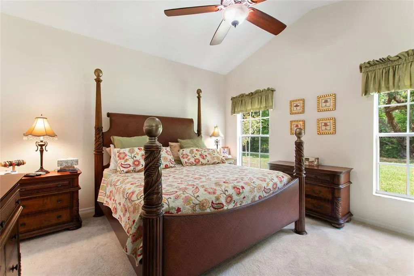
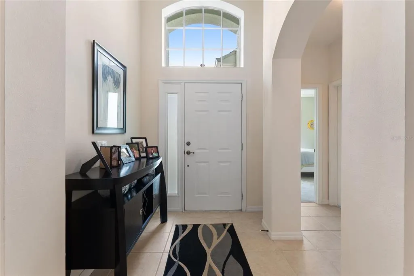
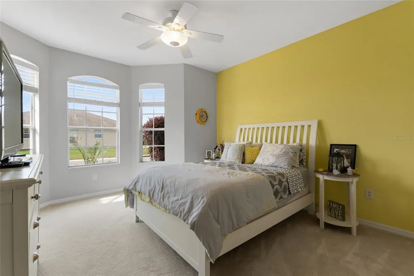
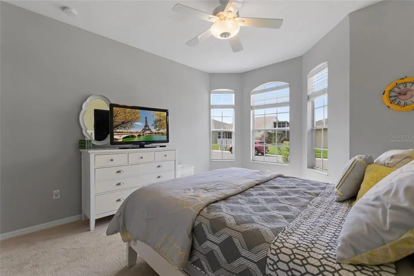
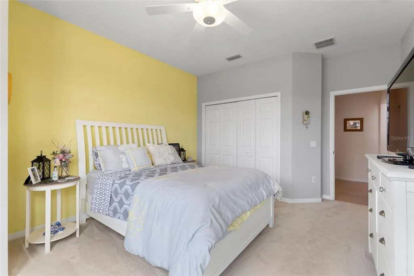
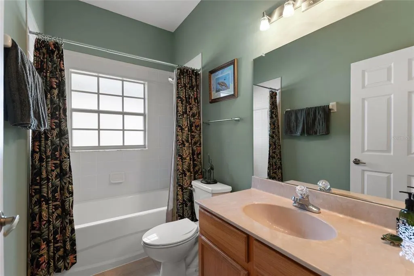
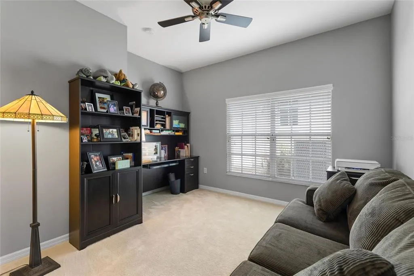
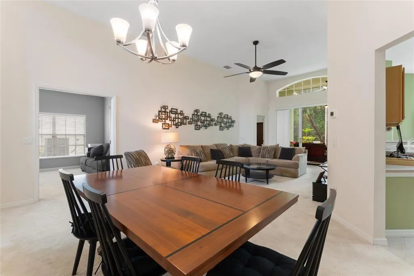
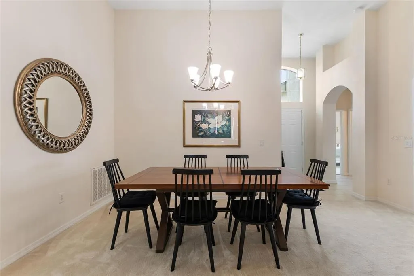
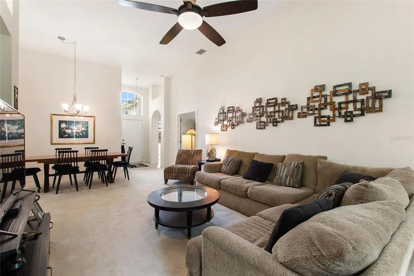
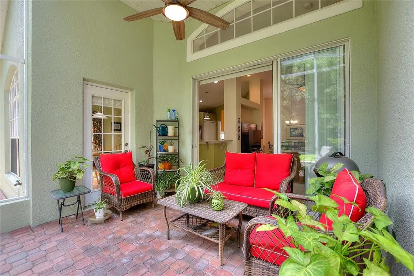
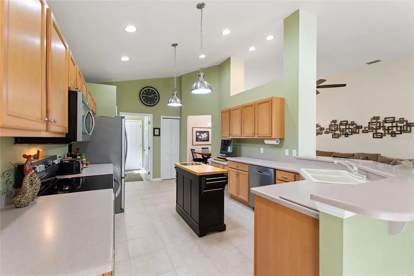
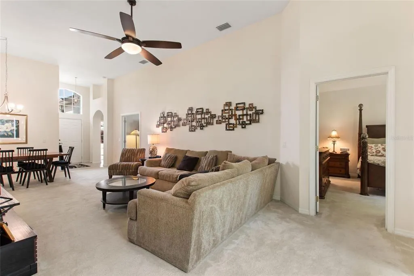
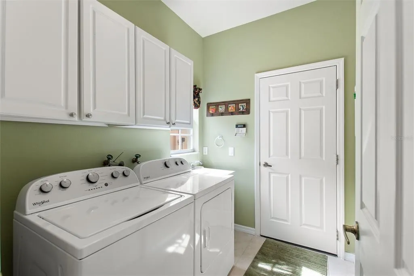
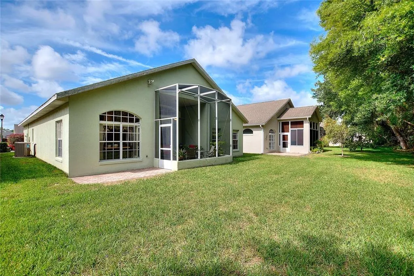
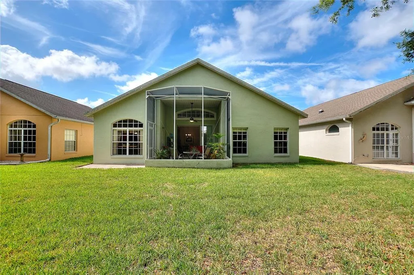
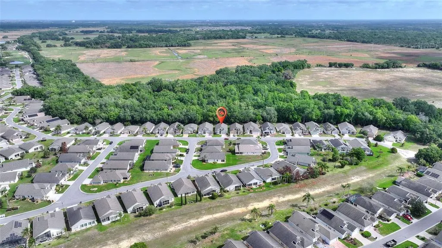
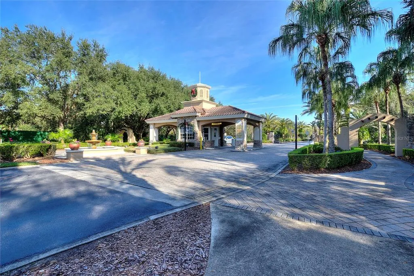
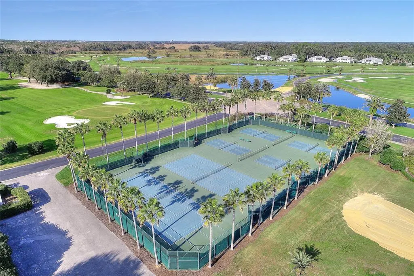
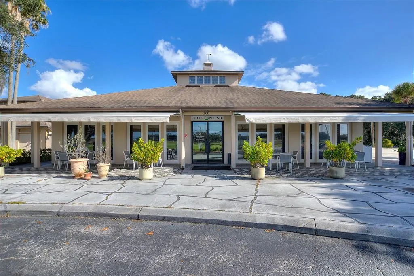
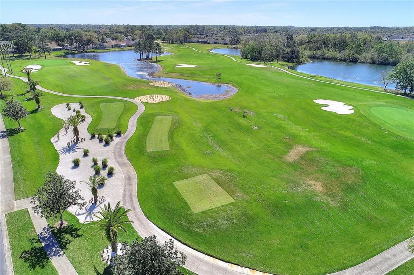
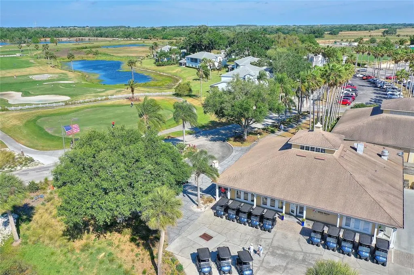
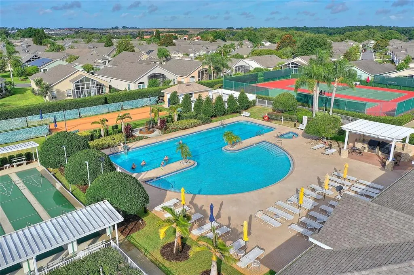
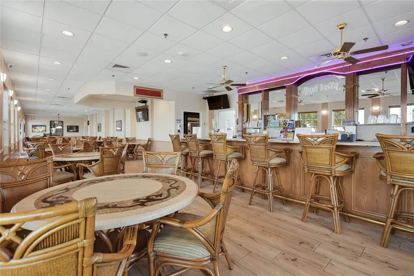
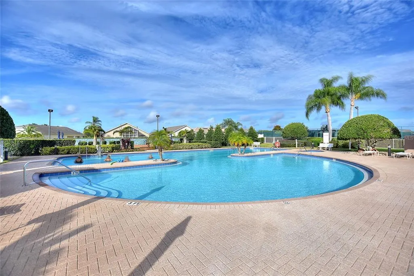
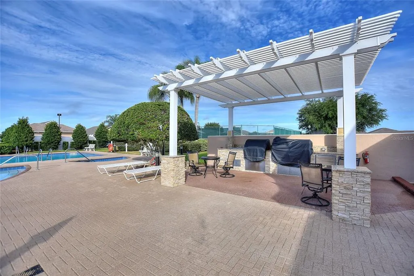
Under contract-accepting backup offers. Virtually Staged. Mostly Furnished RidgeDale 2/2/Den model with Preferred Bay Window elevation and Extended North-Facing Screened Lanai overlooking a Premium Conservation Lot that backs to Horse Creek, located just 0.4 miles from the High Vista 55+ private clubhouse and outdoor amenity center. 12 FT ceiling in central Great Room with a wall of patio doors to brick paver Lanai & Patio. Eat-in Kitchen has Corian countertops, newer Stainless-Steel appliances, pendant and recessed lighting. Cathedral ceiling in Primary En Suite Bedroom with walk-in and linen closets. Split bedroom design offers a private guest area with adjacent full bath and linen closet in front of house. Den is nestled between bedrooms. Corridor Laundry room to Garage has utility sink and cupboards over washer/dryer. Newer hot water heater, HVAC, ceiling fans, blinds, smoke detectors. Sold As-Is. Ridgewood Lakes is a golf cart friendly community. $230 monthly High Vista HOA fee includes Spectrum internet and basic cable TV with 2 cable boxes, lawn mowing and exclusive access to resident-owned 12,000 SF private High Vista clubhouse and amenities. $425 semi-annual Ridgewood Lakes HOA fee provides 24x7 staffed security gate and master association-owned private road maintenance. Adjacent to 18-hole White Heron Golf Club with The Nest restaurant, privately owned and open to the public. High Vista is a 55+ community with outdoor heated pool and spa, fitness center, library, pub & many organized activities. Pickle ball, tennis, bocce and shuffleboard courts. Miles of biking and walking trails within Ridgewood Lakes gated community. Shopping, Disney, Universal, Orlando & Central FL entertainment nearby, easy access to I-4, medical facilities, airports & Sunrail Station. Advent Health hospital is 3 miles away.
| Price History | |
|---|---|
| 4/1/2026 | Listed $320,000 |
| 7/29/2026 | 2$315,000 |
General Features
| Sewer | Public Sewer |
|---|---|
| Heating | Electric,Heat Pump |
| Cooling | Central Air |
| Utilities | BB/HS Internet Available,Cable Connected,Electricity Connected,Phone Available,Public,Sewer Connected,Street Lights,Underground Utilities,Water Connected |
| Possession | Close Of Escrow |
| Roof | Shingle |
| Appliances | Convection Oven,Dishwasher,Dryer,Electric Water Heater,Microwave,Range,Refrigerator,Washer |
| Zoning | PUD |
| HOA Fee | 230 |
| Garage Spaces | 2 |
| Association Fee Includes | 24-Hour Guard,Cable TV,Common Area Taxes,Community Pool,Internet,Maintenance Grounds,Private Road,Recreational Facilities |
| Patio/Porch Features | Patio,Rear Porch,Screened |
| Architectural Style | Florida |
| Pool Features | Heated,In Ground,Lap,Outside Bath Access |
| Security Features | Gated Community,Security Gate,Smoke Detector(s) |
| Construction Materials | Block,Stucco |
| Pets Allowed | Number Limit,Size Limit,Yes |
| Year Built | 2005 |
| View | Trees/Woods |
| Levels | One |
| Property Subtype | Single Family Residence |
| Tax Year | 2025 |
| Ownership | Fee Simple |
| Waterfront Features | Creek |
| Community Features | Association Recreation - Owned,Buyer Approval Required,Clubhouse,Community Mailbox,Deed Restrictions,Fitness Center,Gated Community - Guard,Golf Carts OK,Golf,Pool,Restaurant,Sidewalks,Tennis Court(s) |
| HOA Fee 2 | 425 |
| Assoc Fee Paid Per | Monthly |
| County | Polk |
| New Construction | false |
| Property Type | Residential |
| Association Amenities | Basketball Court,Cable TV,Clubhouse,Fence Restrictions,Fitness Center,Gated,Lobby Key Required,Optional Additional Fees,Pickleball Court(s),Pool,Recreation Facilities,Shuffleboard Court,Tennis Court(s),Vehicle Restrictions |
| Attached Garage | true |
| Subdivision Name | RIDGEWOOD LAKES VILLAGE 6 |
| Facing Direction | South |
| Garage Y/N | true |
| Total Rooms | 10 |
| Full Baths | 2 |
| Status | Pending |
| Directions | I-4 Exit 55, South on Rt 27, Left/East on Ridgewood Lakes Blvd, follow to end, LEFT into High Vista Village 3, STRAIGHT on Oak Hammock Drive, RIGHT on Vista Oaks Way, property on LEFT. NOTE - DO NOT FOLLOW GPS instructions via Forest Lake Drive - that entrance is only for homeowners with vehicle transponders. |
| City | DAVENPORT |
| Body of Water | HORSE CREEK BEHIND PROPERTY LINE |
| Association Name | Lissette Negron |
| Senior Community Y/N | true |
| MLS Area | 33837 - Davenport |
| Lot Size Units | Square Feet |
| Lot Size Square Feet | 5641 |
| Carport Y/N | false |
| Listing Terms | Cash,Conventional |
| HOA Fee 2 Frequency | Semi-Annually |
| Property Attached Y/N | false |
| Land Lease Y/N | false |
| Tax Annual Amount | 2358.51 |
| Home Warranty Y/N | false |
| Property Condition | Completed |
| Additional Parcels Y/N | false |
| Lease Considered Y/N | true |
| Virtual Tour | https://my.matterport.com/show/?m=hvjjjjq7ohG |
| AssociationName2 | Ridgewood Lakes Master Association |
| Building Area Units | Square Feet |
| Living Area Units | Square Feet |
| Builder Name | RidgeWood Homes |
| Standard Status | Active Under Contract |
| Occupancy Type | Owner |
| Tax Lot | 38 |
| Legal Description | RIDGEWOOD LAKES VILLAGE 6 PB 115 PGS 28 & 29 LOT 38 |
| Pet Size Limit | Small (16-35 Lbs.) |
| Minimum Lease | 6 Months |
| Water Access Y/N | false |
| Monthly HOA Amount | 230 |
| Additional Rooms | Den/Library/Office,Great Room,Inside Utility |
| Water View Y/N | false |
| Flood Zone Code | X |
| In Law Suite YN | false |
| Flood Zone Code X | Yes |
| DockY/N | false |
Interior Features
| Interior Amenities | Cathedral Ceiling(s),Ceiling Fan(s),Eating Space In Kitchen,Primary Bedroom Main Floor,Solid Surface Counters,Split Bedroom,Thermostat,Walk-In Closet(s),Window Treatments |
|---|---|
| Flooring | Carpet,Tile |
| Furnished Y/N | Partially |
| Air Conditioning Y/N | true |
| Heating Y/N | true |
| Window Features | Window Treatments |
| Fireplace Y/N | false |
| Laundry Features | Corridor Access,Electric Dryer Hookup,Washer Hookup |
| Total Bedrooms | 2 |
| LivingAreaSource | Public Records |
| Total Baths | 2 |
Exterior Features
| Exterior Amenities | Irrigation System |
|---|---|
| Parking Features | Driveway,Garage Door Opener |
| Lot Features | Conservation Area,In County,Level,Near Golf Course |
| Water Source | Public |
| Lot Size Area | 5641 |
| Foundation Details | Slab |
| Building Area Total | 2367 |
| Lot Dimensions | 50 x 113 |
| Lot Size Acres | 0.13 |
| Road Surface Type | Paved |
| Private Pool | false |
| Waterfront Y/N | true |
| Covered Spaces | 2 |
| Road Frontage Type | Street Paved,Private Road |
| Builder Model | Furnished RidgeDale on Conservation |
Amenities
- Foreclosure
- Views
- Short Sale
- New Construction
- Adult 55+
- Lease To Own
- No HOA Fees
- Furnished
- Primary On Main
- Air Conditioning
- Seller Finance
- Green
- Fixer Upper
- Horse
- Golf
- Fireplace
- Deck
- Garage
- Basement
- Pool
Property vs Single Family Average in 33837
Price
Taxes
Year Built
 Copyright © MFRMLS.com All information deemed reliable but not guaranteed. All properties are subject to prior sale, change or withdrawal. Neither listing broker(s) or information provider(s) shall be responsible for any typographical errors, misinformation, misprints and shall be held totally harmless. Listing(s) information is provided for consumers personal, non-commercial use and may not be used for any purpose other than to identify prospective properties consumers may be interested in purchasing. Information on this site was last updated Last updated on September 14, 2026 6:31 PM UTC The listing information on this page last changed on Last updated on September 14, 2026 6:31 PM UTCd. The data relating to real estate for sale on this website comes in part from the Internet Data Exchange program of MFR MLS.
All information deemed reliable but not guaranteed. All properties are subject to prior sale, change or withdrawal. Neither listing broker(s) or information provider(s) shall be responsible for any typographical errors, misinformation, misprints and shall be held totally harmless. Listing(s) information is provided for consumers personal, non-commercial use and may not be used for any purpose other than to identify prospective properties consumers may be interested in purchasing.
Updated on September 14, 2026 6:31 PM UTC
Copyright © MFRMLS.com All information deemed reliable but not guaranteed. All properties are subject to prior sale, change or withdrawal. Neither listing broker(s) or information provider(s) shall be responsible for any typographical errors, misinformation, misprints and shall be held totally harmless. Listing(s) information is provided for consumers personal, non-commercial use and may not be used for any purpose other than to identify prospective properties consumers may be interested in purchasing. Information on this site was last updated Last updated on September 14, 2026 6:31 PM UTC The listing information on this page last changed on Last updated on September 14, 2026 6:31 PM UTCd. The data relating to real estate for sale on this website comes in part from the Internet Data Exchange program of MFR MLS.
All information deemed reliable but not guaranteed. All properties are subject to prior sale, change or withdrawal. Neither listing broker(s) or information provider(s) shall be responsible for any typographical errors, misinformation, misprints and shall be held totally harmless. Listing(s) information is provided for consumers personal, non-commercial use and may not be used for any purpose other than to identify prospective properties consumers may be interested in purchasing.
Updated on September 14, 2026 6:31 PM UTC
