

Address
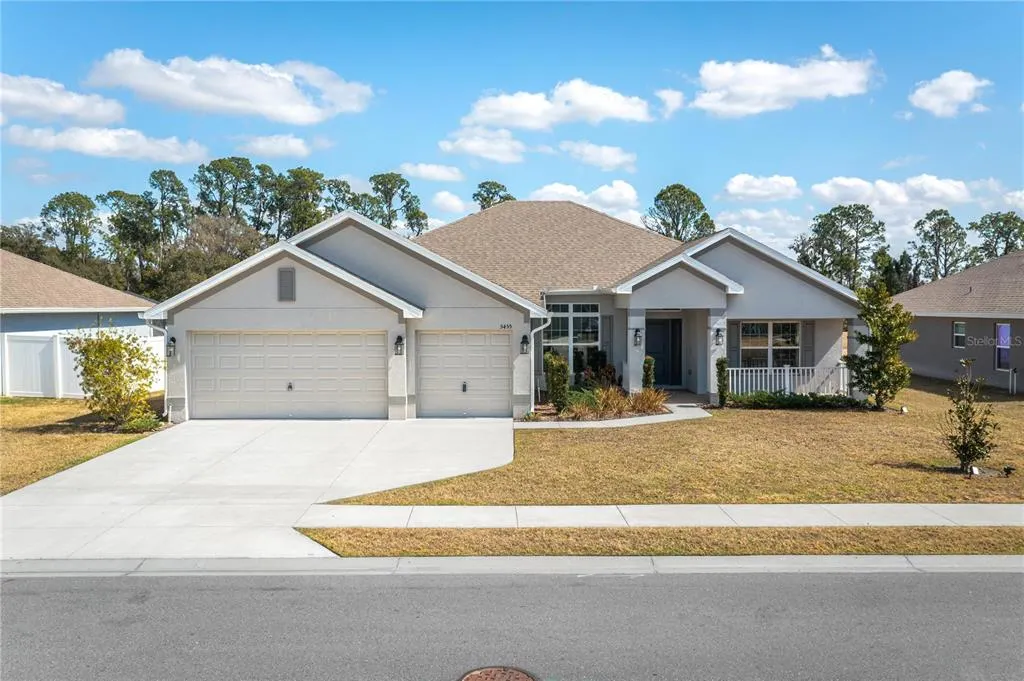
5455 Knights Landing Drive, LAKELAND, FL
Price
$ 449,900
Property Attributes
- MLS#S5144062
- TypeSingle Family
- Listing Status Active
- CountyPolk
- CityLAKELAND
- AreaLakeland
- NeighborhoodKNIGHTS LANDING
- Zip33810
- StyleSingle Family Residence
- Year Built2022
- Taxes$ 5750
- Price$ 449,900
- Bedrooms4
- Full Bathrooms3
- Half Bathrooms0
- Sqr Footage2513
- Lot Size0.27 Acres
Data Source:
Stellar MLS
Property Description
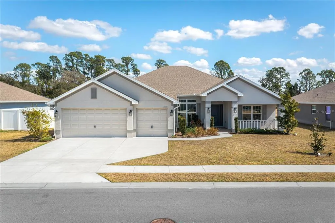
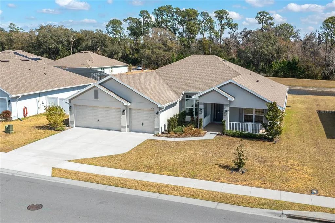
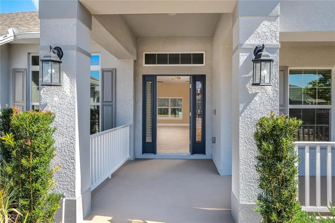
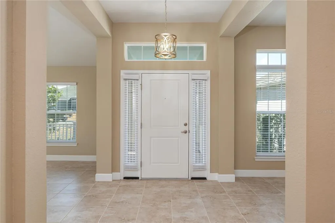
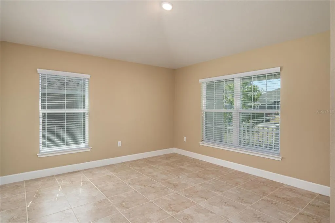
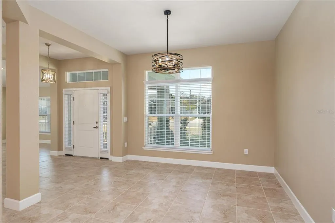
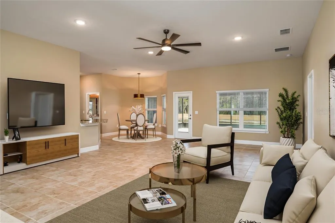
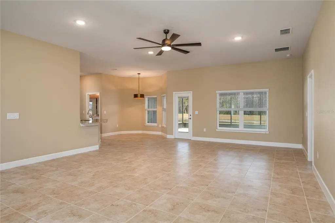
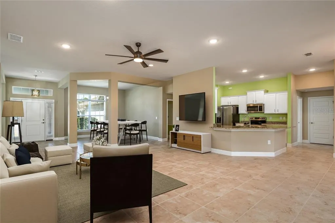
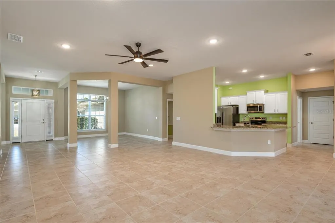
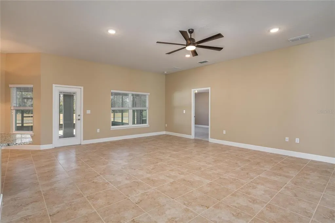
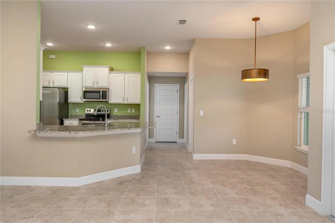
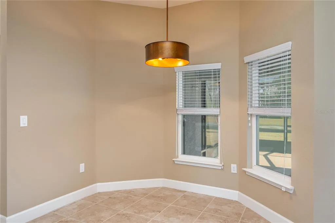
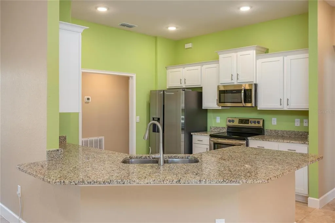
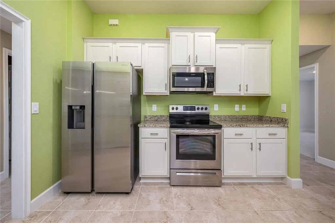
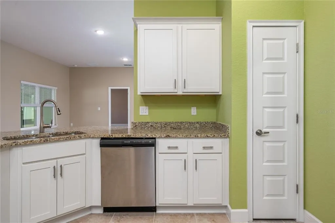
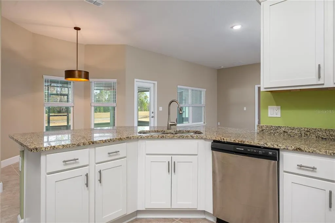
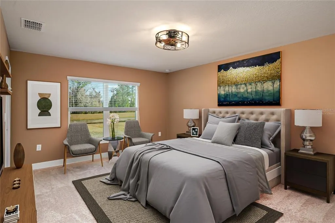
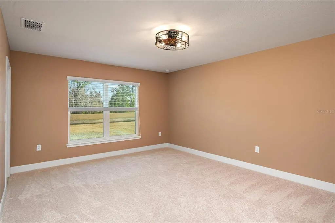
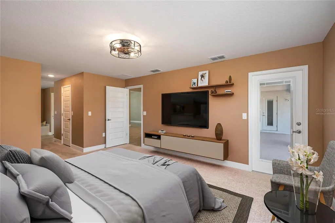
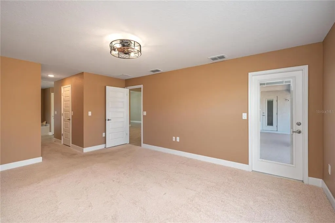
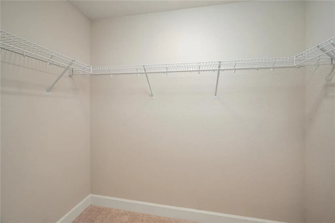
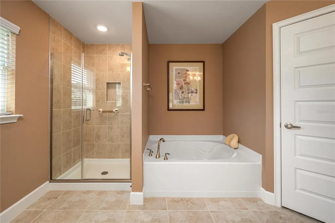
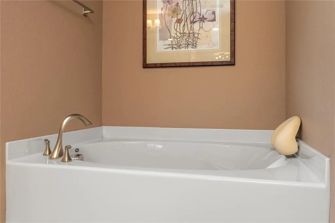
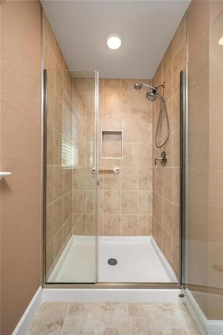
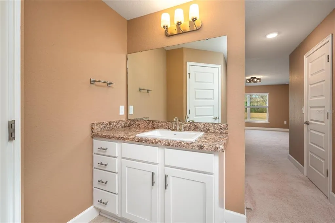
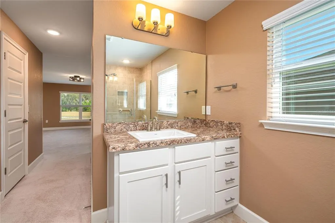
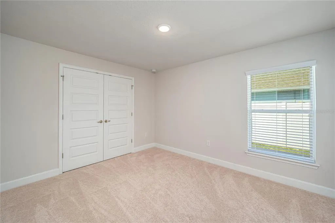
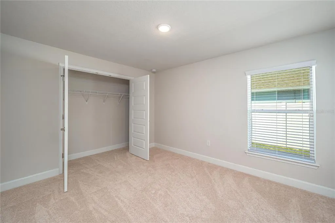
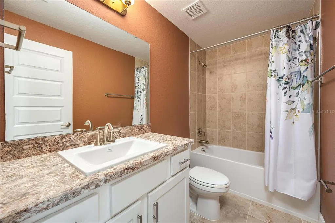
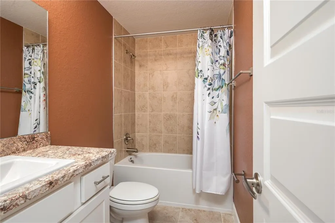
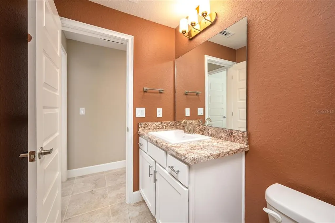
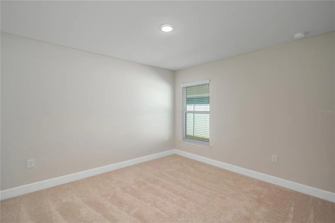
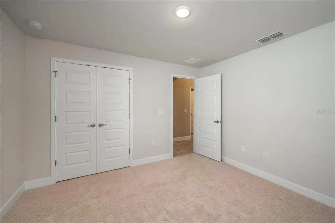
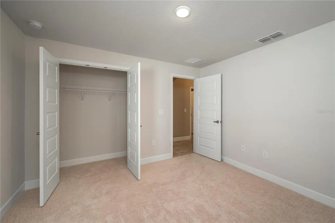
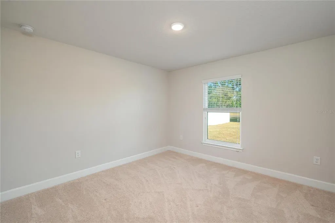
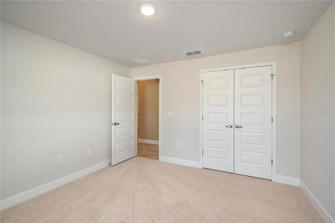
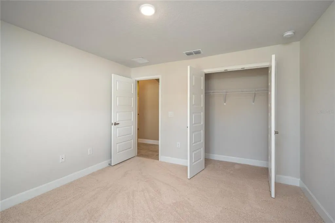
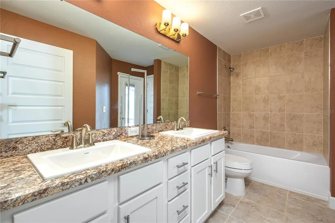
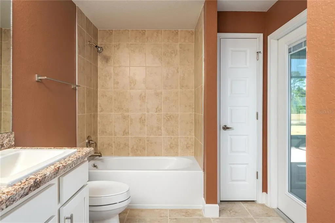
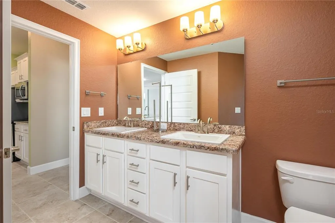
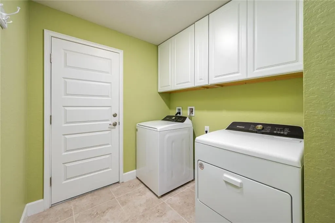
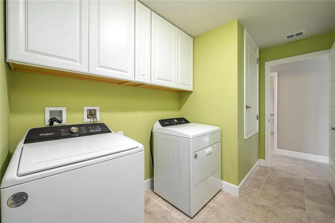
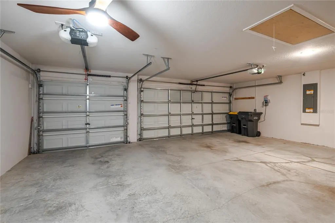
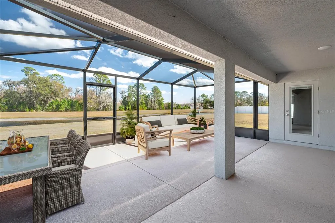
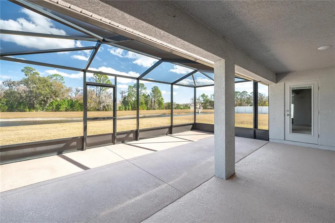
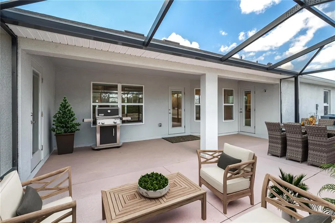
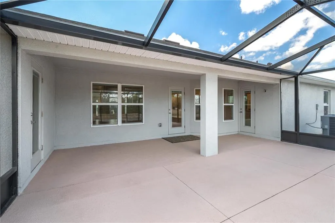
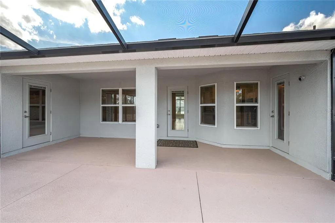
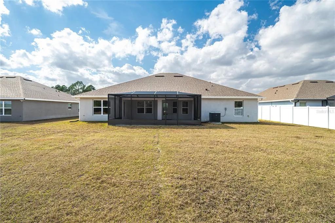
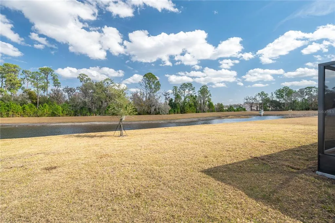
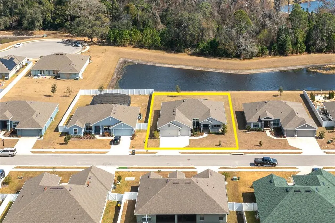
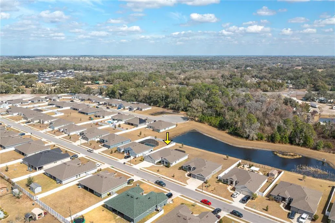
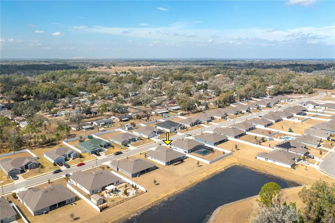
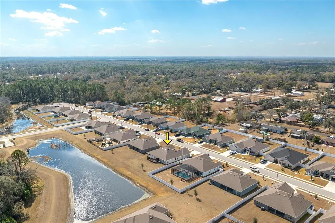
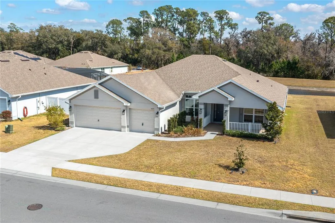
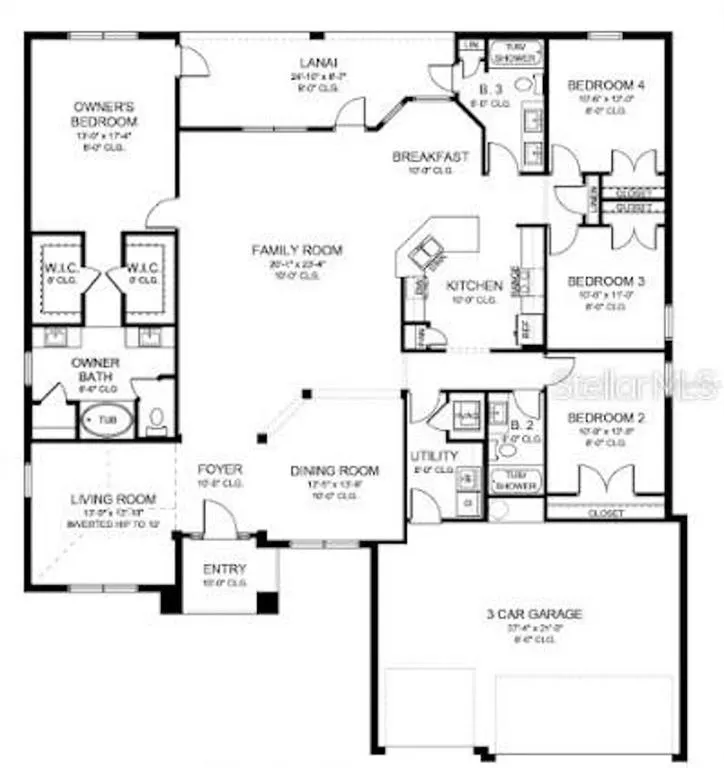
Welcome to this stunning 2,513-square-foot single-family home designed with a desirable split floor plan that offers both space and privacy for today’s lifestyle. With 4 bedrooms, 3 full bathrooms, and an oversized 3-car garage, this home blends comfort, functionality, and beautiful views on a generously sized lot of over ¼ acre. From the moment you step through the front door, you’re greeted by an elegant foyer flanked by a formal living room and formal dining room—perfect for hosting holiday gatherings or intimate dinners. The space opens seamlessly into a spacious family room filled with natural light and views of the serene pond and wooded backdrop beyond. A door leads to an expanded, screened lanai featuring both covered areas for shaded relaxation and open sections to soak up the Florida sunshine. Whether entertaining guests, enjoying weekend barbecues, or sipping your morning coffee while watching the sunrise over the water, this outdoor living space is truly special. The primary suite is privately tucked just off the family room and easily accommodates a king-size bedroom set. Two oversized walk-in closets provide abundant storage, and a private door offers direct access to the lanai. The en-suite bathroom is your personal retreat, complete with a relaxing garden tub, separate tiled shower, dual vanities with ample counter space, and a private water closet. On the opposite side of the family room, the kitchen is designed to impress. Featuring expansive counter space, a breakfast bar, 36-inch upper custom wood cabinetry with crown molding, stainless steel appliances (refrigerator, range, over-range microwave, and dishwasher), a pantry, and designer recessed lighting, this kitchen is both beautiful and functional. An oversized breakfast nook overlooks the lanai and tranquil pond views—making every meal feel special. Two guest bedrooms share a spacious guest/pool bathroom with a double-sink vanity, tiled tub/shower combination, linen closet, and convenient direct access to the lanai—ideal for future pool plans. The fourth bedroom and third full bathroom are positioned separately within the split layout, offering privacy for guests, a home office, or multi-generational living. The large laundry room, located just off the kitchen hall, includes built-in cabinetry, washer and dryer (included), and direct garage access for everyday convenience. The oversized 3-car garage offers abundant storage space, a recessed area for the electric water heater, and drop-down attic stairs for additional storage solutions. Tiled flooring flows throughout the main living areas, with plush carpeting in the bedrooms for comfort. Situated on over a quarter-acre lot with peaceful pond and wooded views, this home offers the perfect blend of privacy and natural beauty. This gorgeous home truly has it all—space, style, and a setting that feels like a retreat. Don’t miss the opportunity to make it yours. It won’t last long!
| Elementary School | Middle School | High School |
|---|---|---|
| Sleepy Hill Elementary Elementary School | Kathleen Middle Middle School | Kathleen High High School |
| Price History | |
|---|---|
| 2/19/2026 | Listed $479,900 |
| 5/23/2026 | 2$469,900 |
| 6/26/2026 | 1$464,900 |
| 9/6/2026 | 3$449,900 |
General Features
| Sewer | Public Sewer |
|---|---|
| Heating | Heat Pump |
| Cooling | Central Air |
| Utilities | Cable Available,Electricity Connected,Sewer Connected,Sprinkler Meter,Water Connected |
| Possession | Close Of Escrow |
| Roof | Shingle |
| Appliances | Dishwasher,Dryer,Electric Water Heater,Microwave,Range,Refrigerator,Washer |
| Zoning | RES |
| HOA Fee | 1100 |
| Garage Spaces | 3 |
| Association Fee Includes | Private Road |
| Patio/Porch Features | Covered,Front Porch,Porch,Rear Porch,Screened |
| Security Features | Smoke Detector(s) |
| Construction Materials | Block,Stucco |
| Pets Allowed | Yes |
| Year Built | 2022 |
| View | Water |
| Levels | One |
| Property Subtype | Single Family Residence |
| Tax Year | 2025 |
| Ownership | Fee Simple |
| Assoc Fee Paid Per | Annually |
| County | Polk |
| New Construction | false |
| Property Type | Residential |
| Association Amenities | Gated |
| Attached Garage | true |
| Subdivision Name | KNIGHTS LANDING |
| Facing Direction | West |
| Garage Y/N | true |
| Total Rooms | 12 |
| Full Baths | 3 |
| Status | Active |
| Directions | From I-4, Take exit 31 toward FL-539/Kathleen/Lakeland, Go Right to FL 539 N/Kathleen Rd, Left on Deeson Rd, Left on Knights Landing Dr, House approx .3 miles on the left. |
| High School | Kathleen High |
| City | LAKELAND |
| Association Name | Adams Homes |
| Senior Community Y/N | false |
| MLS Area | 33810 - Lakeland |
| Lot Size Units | Square Feet |
| Lot Size Square Feet | 11890 |
| Carport Y/N | false |
| Listing Terms | Cash,Conventional,FHA,Owner May Carry,VA Loan |
| Elementary School | Sleepy Hill Elementary |
| Land Lease Y/N | false |
| Tax Annual Amount | 5750 |
| Middle/Junior High School | Kathleen Middle |
| Property Condition | Completed |
| Additional Parcels Y/N | false |
| Lease Considered Y/N | true |
| Virtual Tour | https://www.propertypanorama.com/instaview/stellar/S5144062 |
| Building Area Units | Square Feet |
| Living Area Units | Square Feet |
| Standard Status | Active |
| Occupancy Type | Vacant |
| Tax Lot | 30 |
| Legal Description | KNIGHTS LANDING PB 188 PG 26-29 LOT 30 |
| Water View | Pond |
| Minimum Lease | No Minimum |
| Water Access Y/N | false |
| Monthly HOA Amount | 91.67 |
| Additional Rooms | Family Room,Formal Dining Room Separate,Formal Living Room Separate,Inside Utility |
| Water View Y/N | true |
| Flood Zone Code | X |
| In Law Suite YN | false |
| Flood Zone Code X | Yes |
Interior Features
| Interior Amenities | Eating Space In Kitchen,In Wall Pest System,Open Floorplan,Primary Bedroom Main Floor,Solid Surface Counters,Thermostat,Walk-In Closet(s) |
|---|---|
| Flooring | Carpet,Ceramic Tile |
| Furnished Y/N | Unfurnished |
| Air Conditioning Y/N | true |
| Heating Y/N | true |
| Window Features | Blinds,Double Pane Windows |
| Fireplace Y/N | false |
| Laundry Features | Electric Dryer Hookup,Inside,Laundry Room,Washer Hookup |
| Total Bedrooms | 4 |
| LivingAreaSource | Public Records |
| Total Baths | 3 |
Exterior Features
| Exterior Amenities | Irrigation System,Lighting |
|---|---|
| Lot Features | In County |
| Water Source | Public |
| Lot Size Area | 11890 |
| Foundation Details | Slab |
| Building Area Total | 3515 |
| Lot Size Acres | 0.27 |
| Road Surface Type | Paved,Asphalt |
| Private Pool | false |
| Waterfront Y/N | false |
| Covered Spaces | 3 |
| Road Frontage Type | Street Paved |
| Road Responsibility | Private Maintained Road |
Amenities
- Foreclosure
- Views
- Short Sale
- New Construction
- Adult 55+
- Lease To Own
- No HOA Fees
- Furnished
- Primary On Main
- Air Conditioning
- Seller Finance
- Green
- Fixer Upper
- Horse
- Golf
- Fireplace
- Deck
- Garage
- Basement
- Pool
Property vs Single Family Average in 33810
Price
Taxes
Year Built
 Copyright © MFRMLS.com All information deemed reliable but not guaranteed. All properties are subject to prior sale, change or withdrawal. Neither listing broker(s) or information provider(s) shall be responsible for any typographical errors, misinformation, misprints and shall be held totally harmless. Listing(s) information is provided for consumers personal, non-commercial use and may not be used for any purpose other than to identify prospective properties consumers may be interested in purchasing. Information on this site was last updated Last updated on September 12, 2026 4:23 PM UTC The listing information on this page last changed on Last updated on September 12, 2026 4:23 PM UTCd. The data relating to real estate for sale on this website comes in part from the Internet Data Exchange program of MFR MLS.
All information deemed reliable but not guaranteed. All properties are subject to prior sale, change or withdrawal. Neither listing broker(s) or information provider(s) shall be responsible for any typographical errors, misinformation, misprints and shall be held totally harmless. Listing(s) information is provided for consumers personal, non-commercial use and may not be used for any purpose other than to identify prospective properties consumers may be interested in purchasing.
Updated on September 12, 2026 4:23 PM UTC
Copyright © MFRMLS.com All information deemed reliable but not guaranteed. All properties are subject to prior sale, change or withdrawal. Neither listing broker(s) or information provider(s) shall be responsible for any typographical errors, misinformation, misprints and shall be held totally harmless. Listing(s) information is provided for consumers personal, non-commercial use and may not be used for any purpose other than to identify prospective properties consumers may be interested in purchasing. Information on this site was last updated Last updated on September 12, 2026 4:23 PM UTC The listing information on this page last changed on Last updated on September 12, 2026 4:23 PM UTCd. The data relating to real estate for sale on this website comes in part from the Internet Data Exchange program of MFR MLS.
All information deemed reliable but not guaranteed. All properties are subject to prior sale, change or withdrawal. Neither listing broker(s) or information provider(s) shall be responsible for any typographical errors, misinformation, misprints and shall be held totally harmless. Listing(s) information is provided for consumers personal, non-commercial use and may not be used for any purpose other than to identify prospective properties consumers may be interested in purchasing.
Updated on September 12, 2026 4:23 PM UTC
