

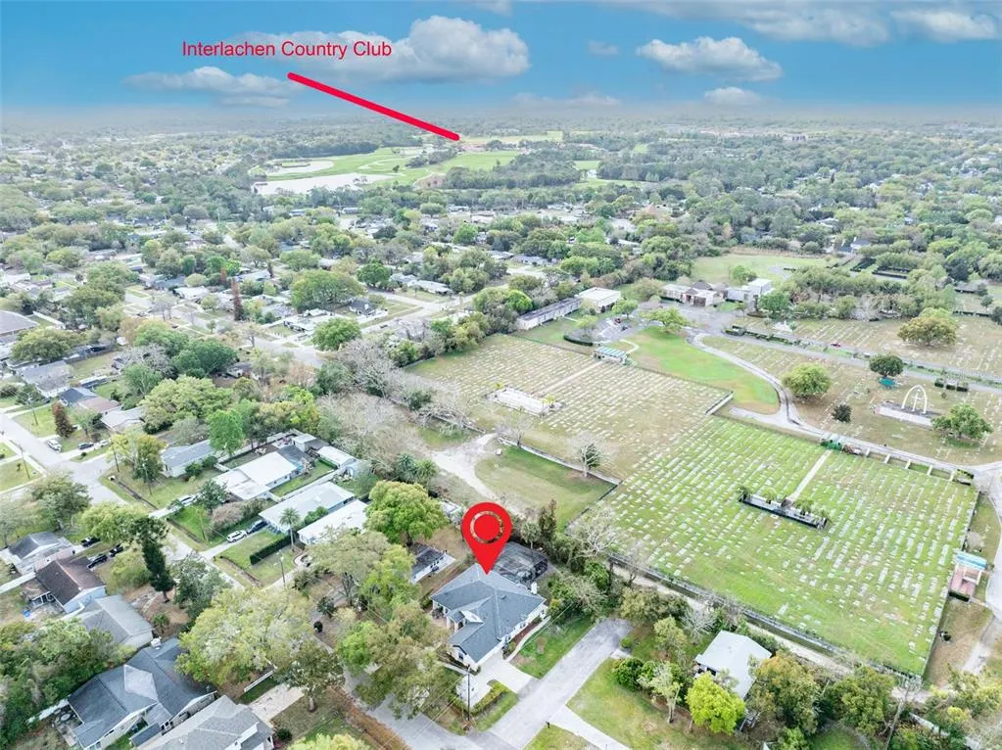
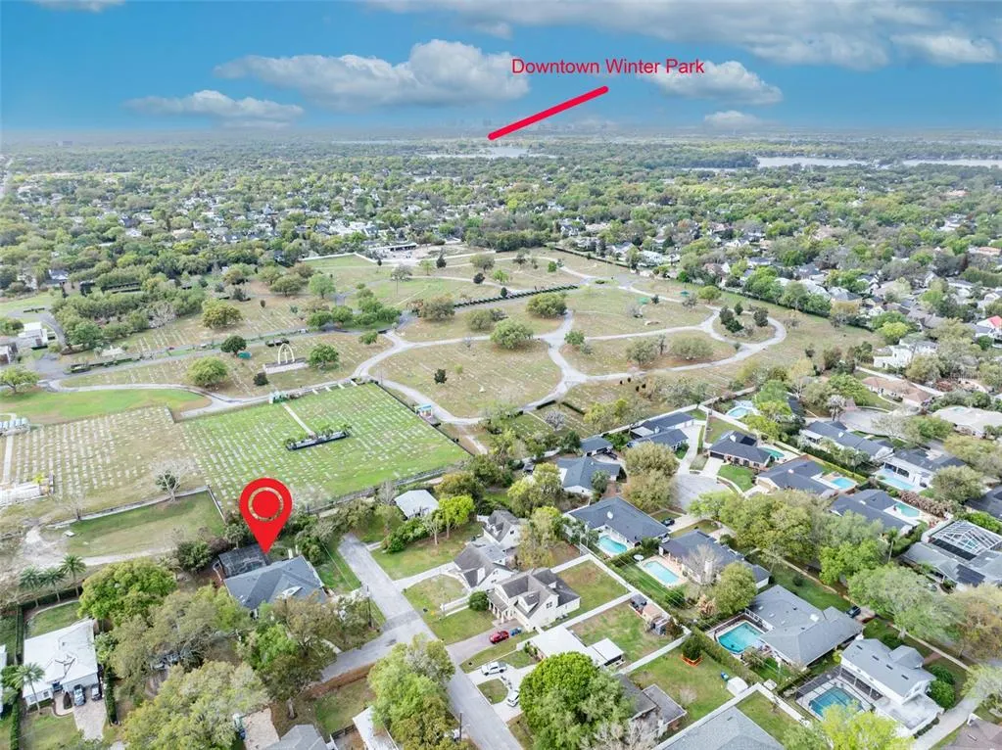
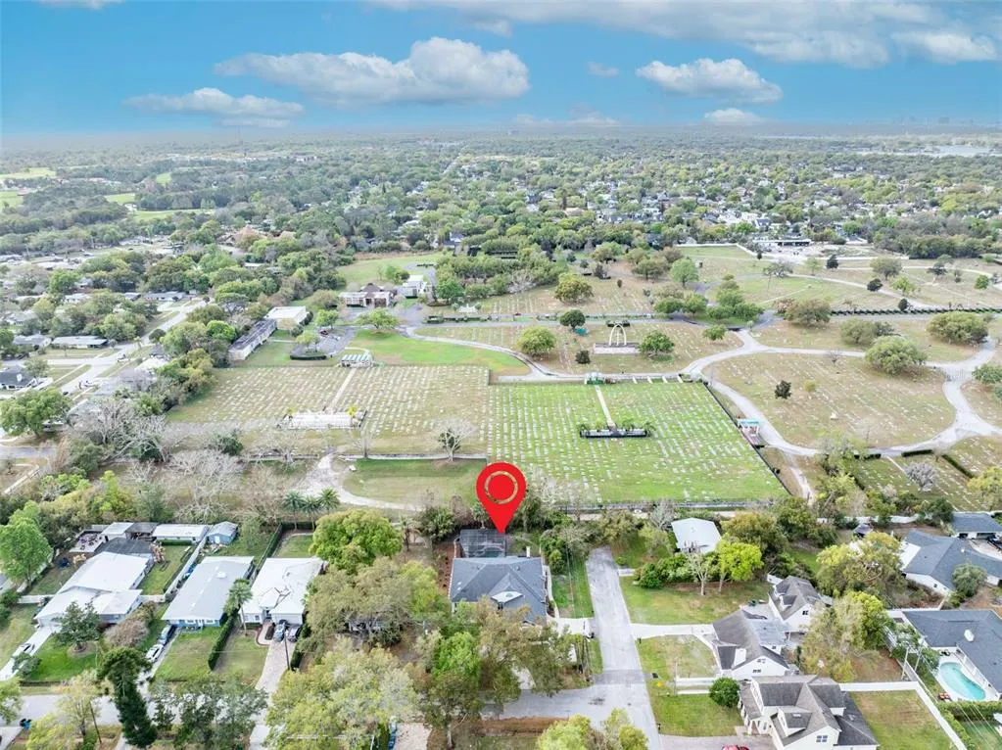
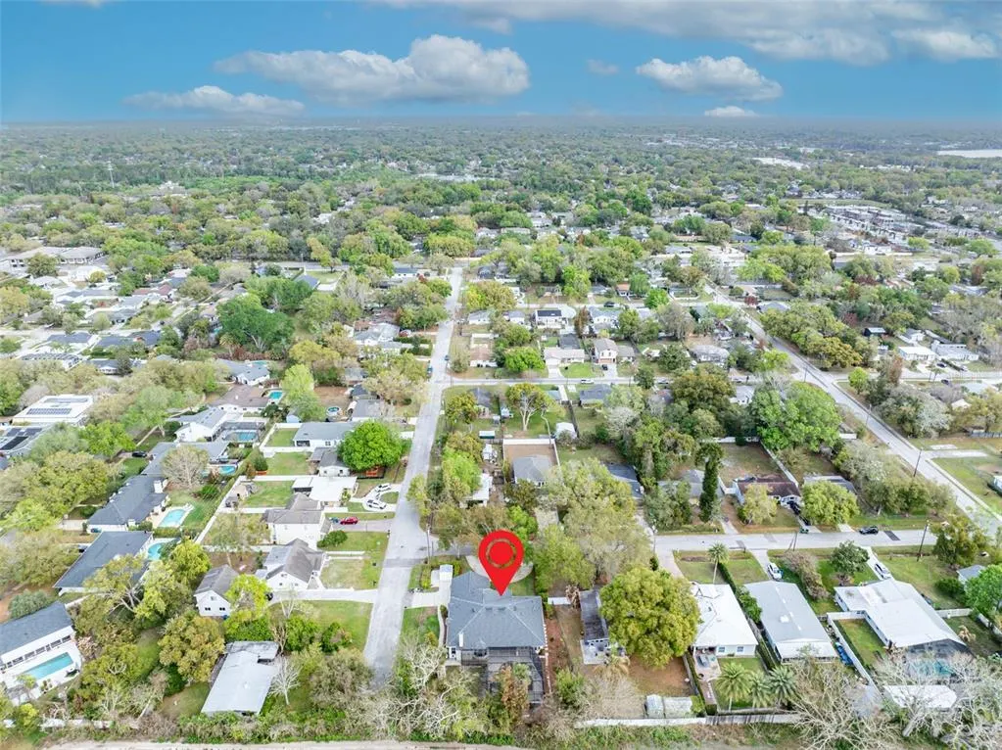
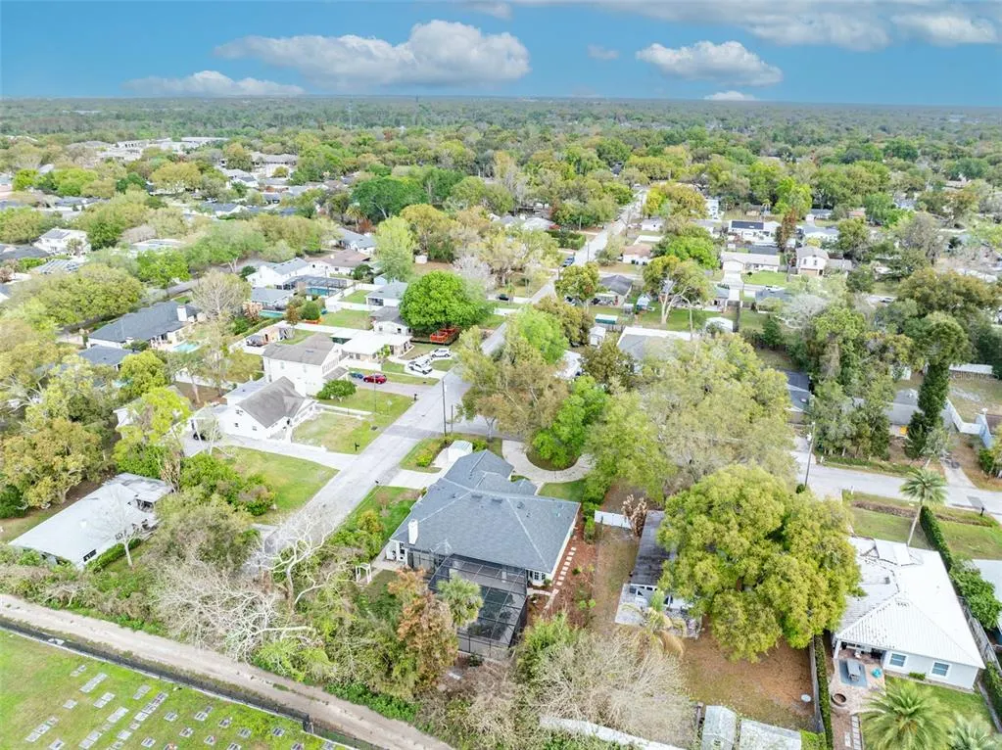
Address
1800 Magnolia Avenue, WINTER PARK, FL
Price
$ 950,000
Property Attributes
- MLS#NS1087637
- TypeSingle Family
- Listing Status Pending
- CountyOrange
- CityWINTER PARK
- AreaWinter Park
- NeighborhoodTEMPLE TERRACE
- Zip32789
- StyleTraditional
- Year Built1996
- Taxes$ 11730
- Price$ 950,000
- Bedrooms4
- Full Bathrooms2
- Half Bathrooms1
- Sqr Footage2431
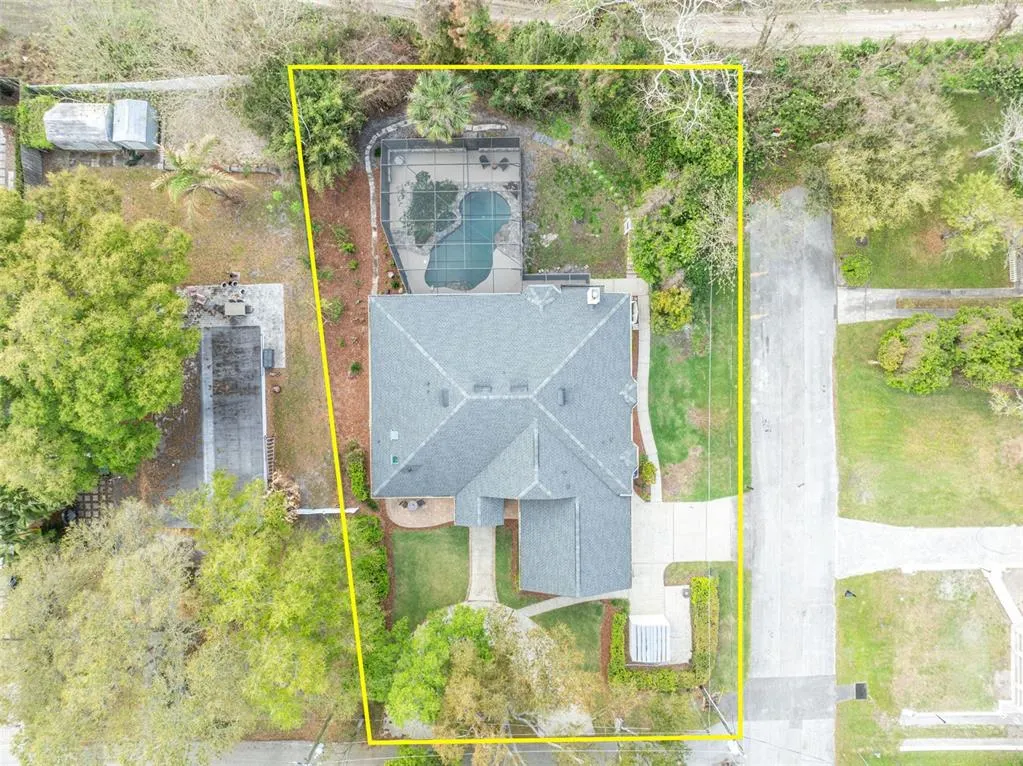
- Lot Size0.3 Acres
Data Source:
Stellar MLS
Property Description
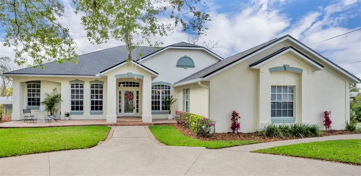
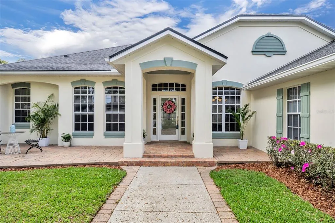
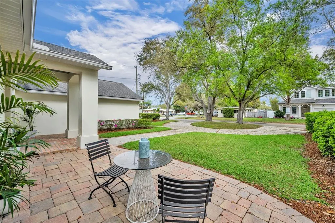
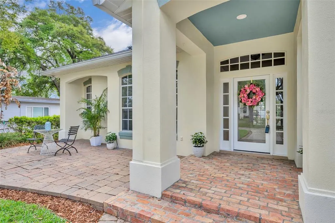
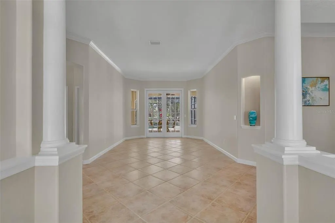
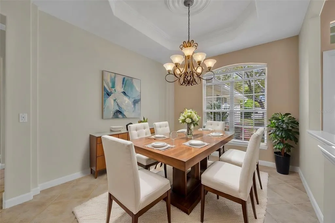
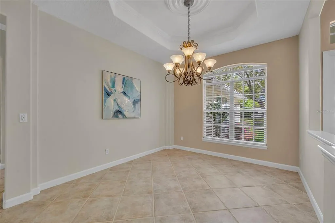
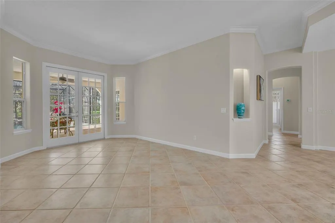
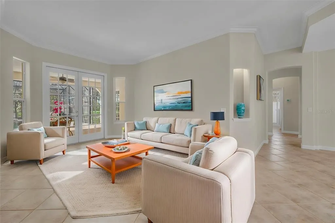
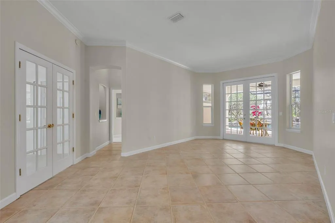
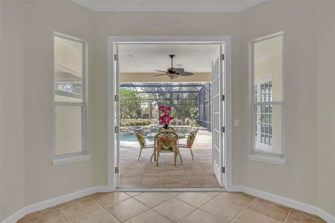
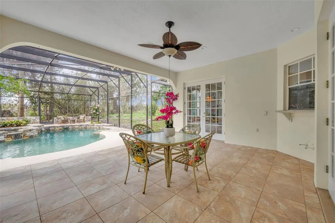
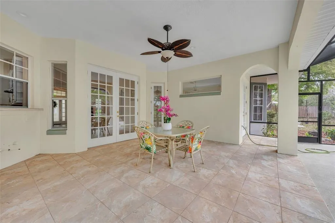
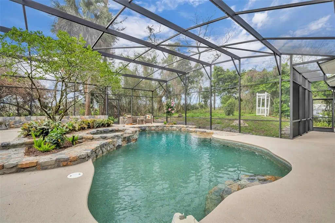
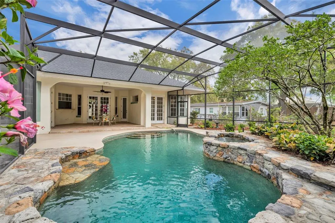
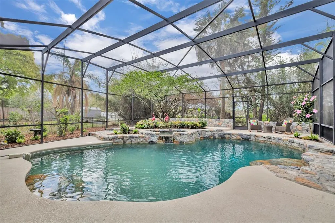
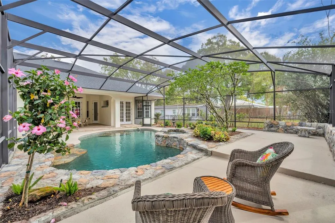
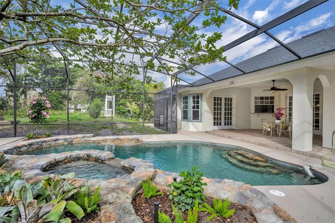
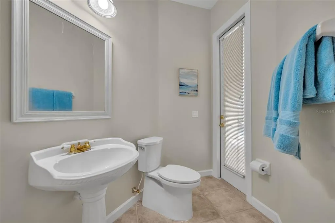
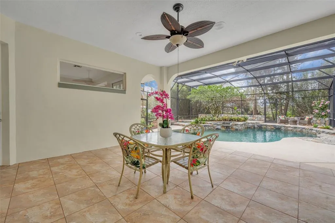
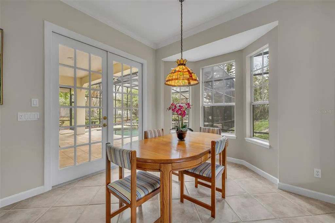
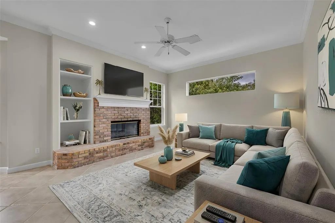
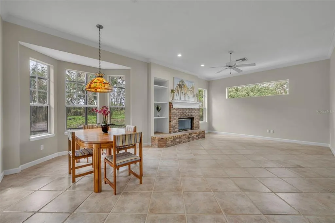
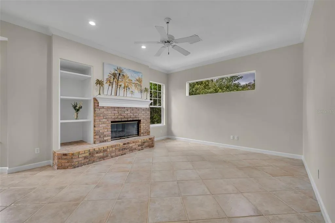
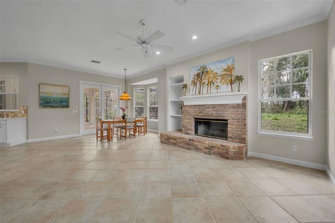
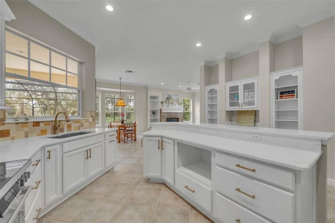
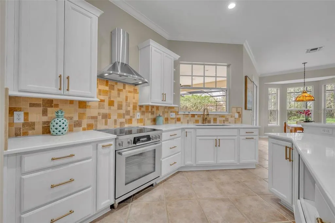
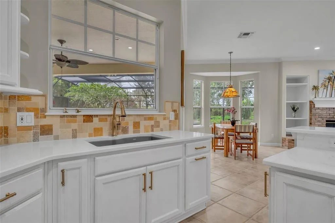
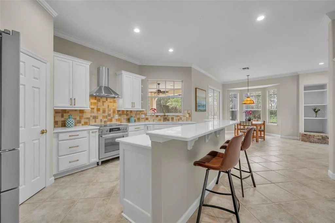
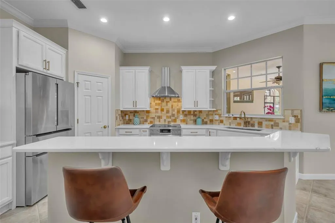
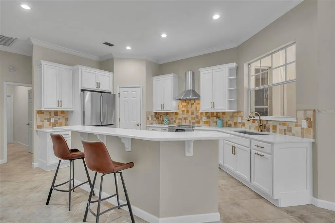
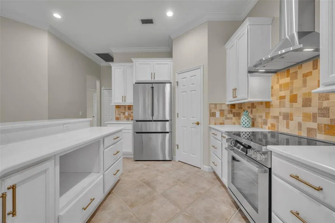
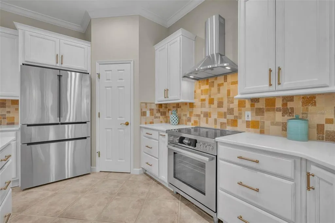
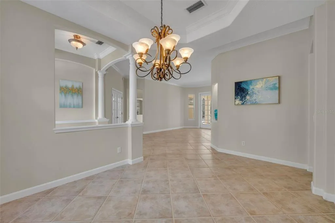
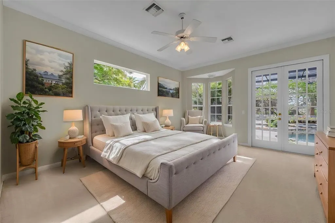
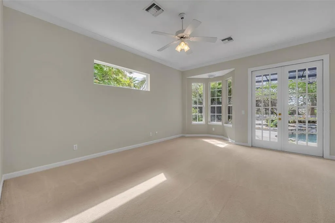
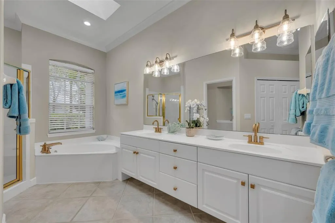
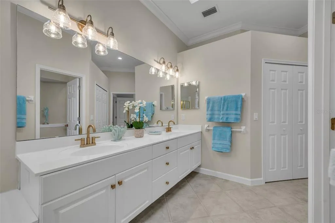
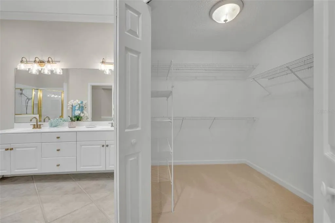
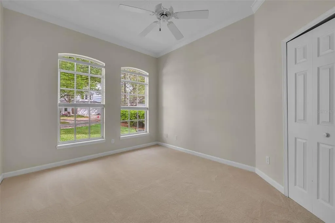
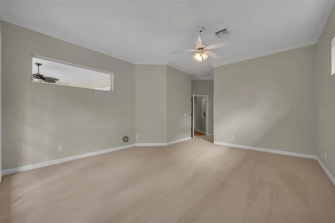
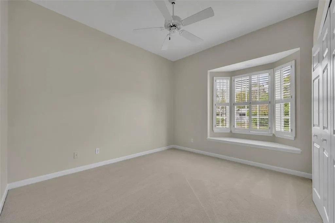
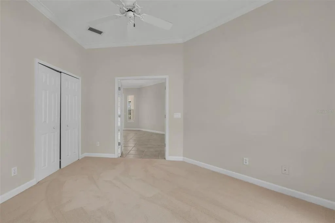
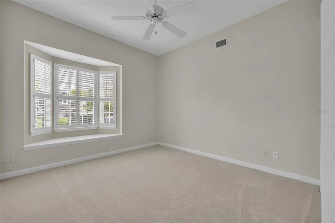
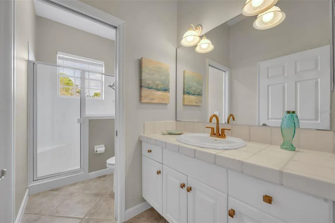
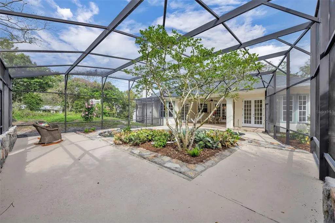
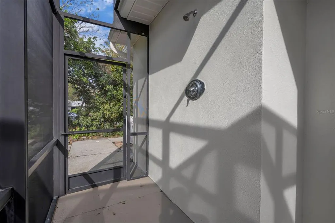
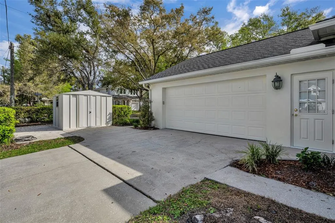
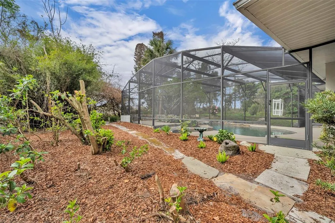
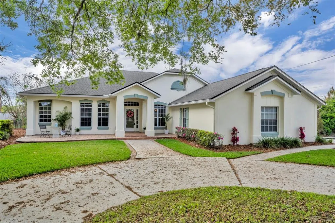
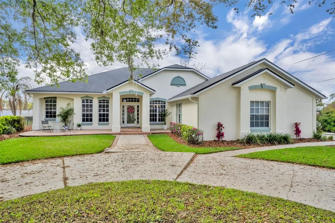
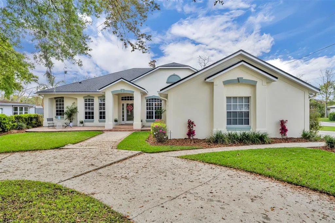
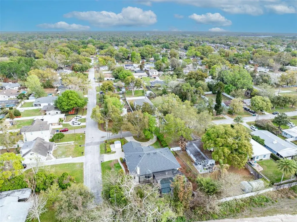
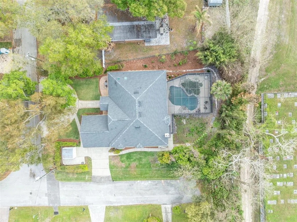
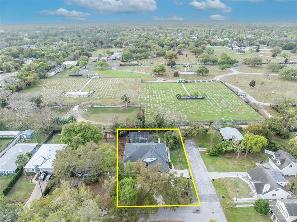
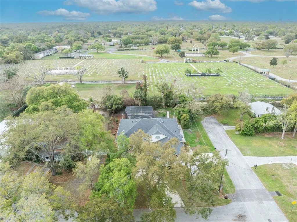
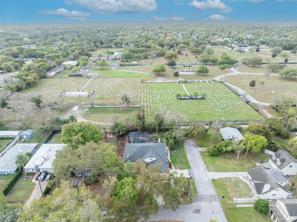
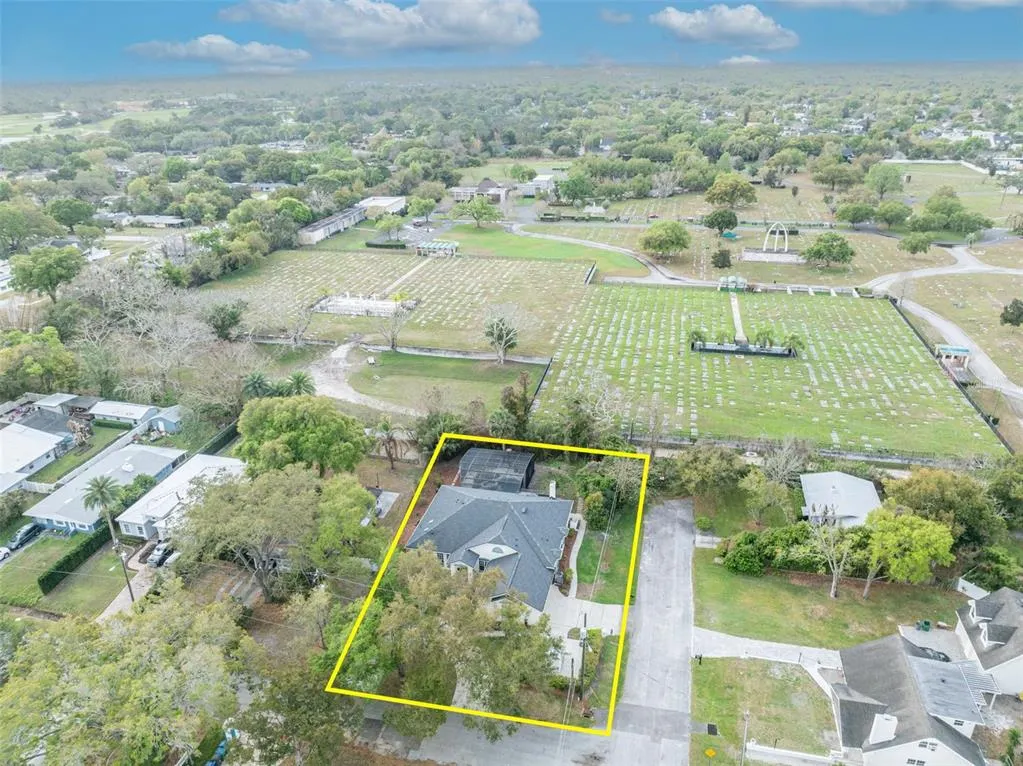
Under contract-accepting backup offers. Virtually Staged. JULY 2026 NEW CONCRETE CIRCULAR DRIVE AND NEW CONCRETE SIDEWALKS! PRICE IMPROVEMENT! NO HOA! SEPTIC INSPECTED AND CERTIFIED. Experience refined living in this renovated custom designed home on a corner lot in one of the area’s most peaceful and private neighborhoods. Tucked away at the end of a quiet dead-end street, this residence offers an exceptional blend of craftsmanship, sophistication, and modern comfort. With soaring 10-foot ceilings throughout and a stately wood-burning fireplace which sets a welcoming feeling in the family room. The fully reimagined chef’s kitchen is a true showpiece, featuring solid maple cabinetry, quartz countertops, programmable Bosch stainless steel range and refrigerator and a striking brick backsplash—an elevated space designed for both culinary creativity and effortless entertaining. All three bathrooms have been luxuriously renovated, and new carpeting adds a soft, refined touch throughout all four bedrooms. French doors from the master suite, formal living room, and family room open to a breathtaking screened-in pool retreat. Surrounded by lush tropical landscaping, this private oasis has been thoughtfully upgraded with a new pool pump, a conversion to a sparkling saltwater system, and a beautifully refinished pool deck. An outdoor shower with both hot and cold water adds a resort-level convenience, perfect after a swim or a day in the sun. Every major system has been meticulously updated for peace of mind, including a new programmable HVAC system, a complete replumb of the entire home, all new ductwork, and an upgraded water heater. Additional enhancements—such as fresh interior and exterior paint, a new garage door opener in the over-sized garage, irrigation system and refreshed landscaping — ensure a truly turnkey experience. With its luxurious finishes and meticulous improvements, this residence is ready for the next family to make it their own. This property is located just 2 miles to AdventHealth Winter Park Hospital, less than 10 minutes to Park Ave, and zoned for top-rated schools: Dommerich Elementary, Maitland Middle, and Winter Park High School. Just minutes from Winter Park’s boutiques, acclaimed restaurants, and the cultural charm of Park Avenue, this home offers a rare opportunity to enjoy elevated living in a setting that’s both secluded and connected. A truly private sanctuary designed for comfort, style, and the best of Florida living.
| Elementary School | Middle School | High School |
|---|---|---|
| Dommerich Elem Elementary School | Maitland Middle Middle School | Winter Park High High School |
| Price History | |
|---|---|
| 3/16/2026 | Listed $1,150,000 |
| 4/7/2026 | Listed $1,149,000 |
| 4/14/2026 | Listed $1,148,000 |
| 4/23/2026 | Listed $1,147,000 |
| 4/28/2026 | 4$1,100,000 |
| 5/20/2026 | 9$1,000,000 |
| 6/12/2026 | Listed $995,000 |
| 7/13/2026 | Listed $994,000 |
| 8/13/2026 | 4$950,000 |
General Features
| Sewer | Septic Tank |
|---|---|
| Heating | Central,Electric |
| Cooling | Central Air |
| Utilities | Cable Available,Electricity Connected,Fire Hydrant,Street Lights,Water Connected |
| Possession | Close Of Escrow |
| Roof | Shingle |
| Appliances | Disposal,Electric Water Heater,Range,Range Hood,Refrigerator |
| Zoning | R-1A |
| Garage Spaces | 2 |
| Patio/Porch Features | Covered,Enclosed,Front Porch |
| Architectural Style | Traditional |
| Pool Features | Deck,Gunite,In Ground,Lighting,Outside Bath Access,Salt Water,Screen Enclosure |
| Security Features | Security Lights,Security System,Smoke Detector(s) |
| Construction Materials | Block,Stucco |
| Year Built | 1996 |
| View | Pool,Trees/Woods |
| Levels | One |
| Property Subtype | Single Family Residence |
| Tax Year | 2025 |
| Ownership | Fee Simple |
| County | Orange |
| New Construction | false |
| Property Type | Residential |
| Attached Garage | true |
| Subdivision Name | TEMPLE TERRACE |
| Facing Direction | Northeast |
| Garage Y/N | true |
| Other Structures | Storage |
| Total Rooms | 10 |
| Full Baths | 2 |
| Status | Pending |
| Directions | 436 to West on Howell Branch Road to Madeline Avenue. Turn left on Magnolia Avenue to 1800 Magnolia. |
| High School | Winter Park High |
| City | WINTER PARK |
| Senior Community Y/N | false |
| MLS Area | 32789 - Winter Park |
| Lot Size Units | Square Feet |
| Lot Size Square Feet | 13126 |
| Carport Y/N | false |
| Listing Terms | Cash,Conventional,FHA,VA Loan |
| Elementary School | Dommerich Elem |
| Land Lease Y/N | false |
| Tax Annual Amount | 11730 |
| Middle/Junior High School | Maitland Middle |
| Property Condition | Completed |
| Additional Parcels Y/N | false |
| Lease Considered Y/N | true |
| Virtual Tour | https://www.propertypanorama.com/instaview/stellar/NS1087637 |
| Building Area Units | Square Feet |
| Living Area Units | Square Feet |
| Standard Status | Active Under Contract |
| Occupancy Type | Vacant |
| Tax Lot | 7 |
| Legal Description | TEMPLE TERRACE S/5 THE W1/2 OF LOT 7 & ALL LOT 8 BLK D |
| Minimum Lease | No Minimum |
| Water Access Y/N | false |
| Additional Rooms | Formal Dining Room Separate,Formal Living Room Separate,Great Room,Inside Utility |
| Water View Y/N | false |
| Flood Zone Code | X |
| In Law Suite YN | false |
| Flood Zone Code X | Yes |
Interior Features
| Interior Amenities | Attic Fan,Built-in Features,Ceiling Fan(s),Crown Molding,Eating Space In Kitchen,High Ceilings,Kitchen/Family Room Combo,Open Floorplan,Pest Guard System,Primary Bedroom Main Floor,Solid Wood Cabinets,Split Bedroom,Stone Counters,Tray Ceiling(s),Walk-In Closet(s),Window Treatments |
|---|---|
| Flooring | Carpet,Ceramic Tile |
| Furnished Y/N | Unfurnished |
| Fireplace Features | Family Room,Wood Burning |
| Common Walls | Corner Unit |
| Air Conditioning Y/N | true |
| Heating Y/N | true |
| Window Features | Shutters |
| Fireplace Y/N | true |
| Half Baths | 1 |
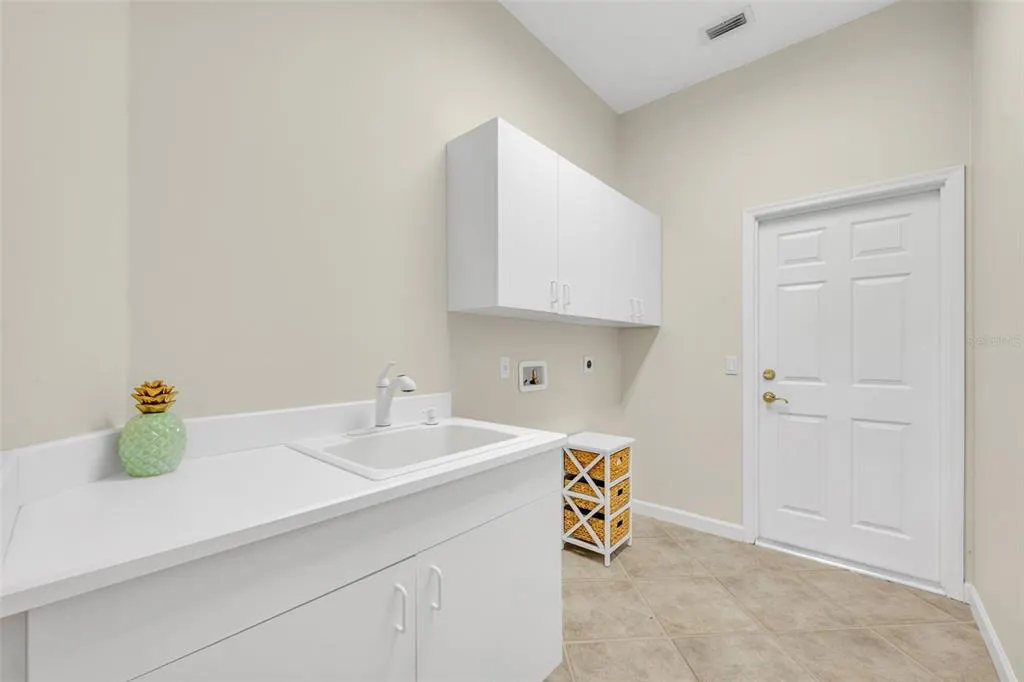
| Laundry Features | Electric Dryer Hookup,Inside,Laundry Room,Washer Hookup |
| Total Bedrooms | 4 |
| LivingAreaSource | Public Records |
| Total Baths | 3 |
Exterior Features
| Exterior Amenities | French Doors,Irrigation System,Lighting,Outdoor Shower,Private Mailbox,Rain Gutters,Sidewalk,Sliding Doors,Storage |
|---|---|
| Vegetation | Mature Landscaping,Trees/Landscaped |
| Fencing | Chain Link |
| Parking Features | Garage Door Opener,Garage Faces Side,Ground Level,Oversized |
| Lot Features | Corner Lot,City Lot,Oversized Lot,Street Dead-End |
| Water Source | Public |
| Lot Size Area | 13126 |
| Foundation Details | Slab |
| Spa | false |
| Building Area Total | 3478 |
| Lot Size Acres | 0.3 |
| Road Surface Type | Paved |
| Private Pool | true |
| Waterfront Y/N | false |
| Covered Spaces | 2 |
| Road Frontage Type | Street Dead-End,Street Paved |
| Road Responsibility | Public Maintained Road |
Amenities
- Foreclosure
- Views
- Short Sale
- New Construction
- Adult 55+
- Lease To Own
- No HOA Fees
- Furnished
- Primary On Main
- Air Conditioning
- Seller Finance
- Green
- Fixer Upper
- Horse
- Golf
- Fireplace
- Deck
- Garage
- Basement
- Pool
Property vs Single Family Average in 32789
Price
Taxes
Year Built
 Copyright © MFRMLS.com All information deemed reliable but not guaranteed. All properties are subject to prior sale, change or withdrawal. Neither listing broker(s) or information provider(s) shall be responsible for any typographical errors, misinformation, misprints and shall be held totally harmless. Listing(s) information is provided for consumers personal, non-commercial use and may not be used for any purpose other than to identify prospective properties consumers may be interested in purchasing. Information on this site was last updated Last updated on September 14, 2026 6:31 PM UTC The listing information on this page last changed on Last updated on September 14, 2026 6:31 PM UTCd. The data relating to real estate for sale on this website comes in part from the Internet Data Exchange program of MFR MLS.
All information deemed reliable but not guaranteed. All properties are subject to prior sale, change or withdrawal. Neither listing broker(s) or information provider(s) shall be responsible for any typographical errors, misinformation, misprints and shall be held totally harmless. Listing(s) information is provided for consumers personal, non-commercial use and may not be used for any purpose other than to identify prospective properties consumers may be interested in purchasing.
Updated on September 14, 2026 6:31 PM UTC
Copyright © MFRMLS.com All information deemed reliable but not guaranteed. All properties are subject to prior sale, change or withdrawal. Neither listing broker(s) or information provider(s) shall be responsible for any typographical errors, misinformation, misprints and shall be held totally harmless. Listing(s) information is provided for consumers personal, non-commercial use and may not be used for any purpose other than to identify prospective properties consumers may be interested in purchasing. Information on this site was last updated Last updated on September 14, 2026 6:31 PM UTC The listing information on this page last changed on Last updated on September 14, 2026 6:31 PM UTCd. The data relating to real estate for sale on this website comes in part from the Internet Data Exchange program of MFR MLS.
All information deemed reliable but not guaranteed. All properties are subject to prior sale, change or withdrawal. Neither listing broker(s) or information provider(s) shall be responsible for any typographical errors, misinformation, misprints and shall be held totally harmless. Listing(s) information is provided for consumers personal, non-commercial use and may not be used for any purpose other than to identify prospective properties consumers may be interested in purchasing.
Updated on September 14, 2026 6:31 PM UTC
