

Address
6745 Englelake Drive, LAKELAND, FL
Price
$ 465,000
Property Attributes
- MLS#L4964847
- TypeSingle Family
- Listing Status Coming Soon
- CountyPolk
- CityLAKELAND
- AreaLakeland
- NeighborhoodENGLELAKE SUB
- Zip33813
- StyleFlorida
- Year Built1983
- Taxes$ 5259
- Price$ 465,000
- Bedrooms4
- Full Bathrooms2
- Half Bathrooms1
- Sqr Footage1876
- Lot Size0.34 Acres
Data Source:
Stellar MLS
Property Description
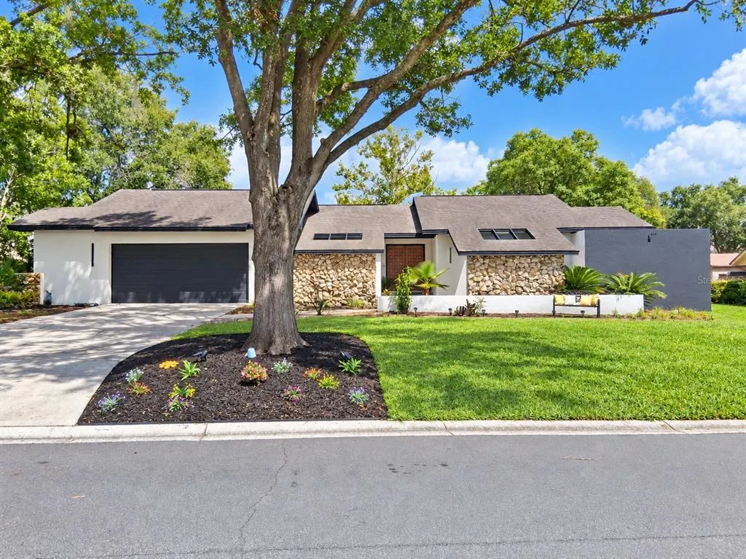
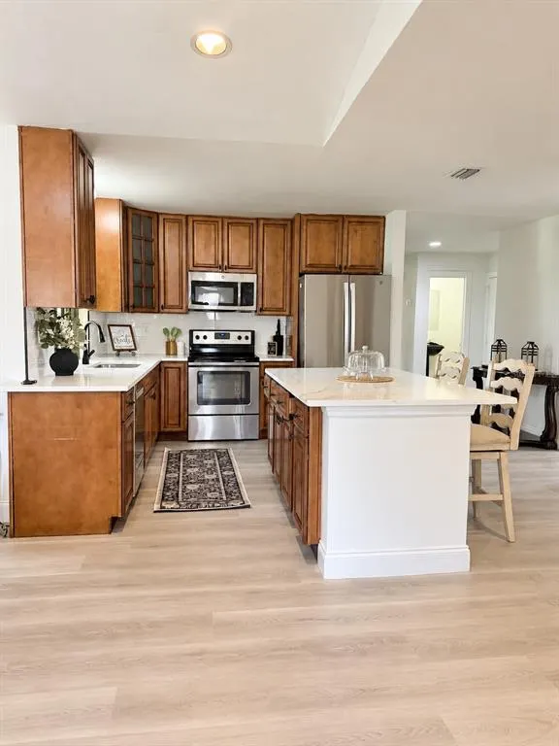
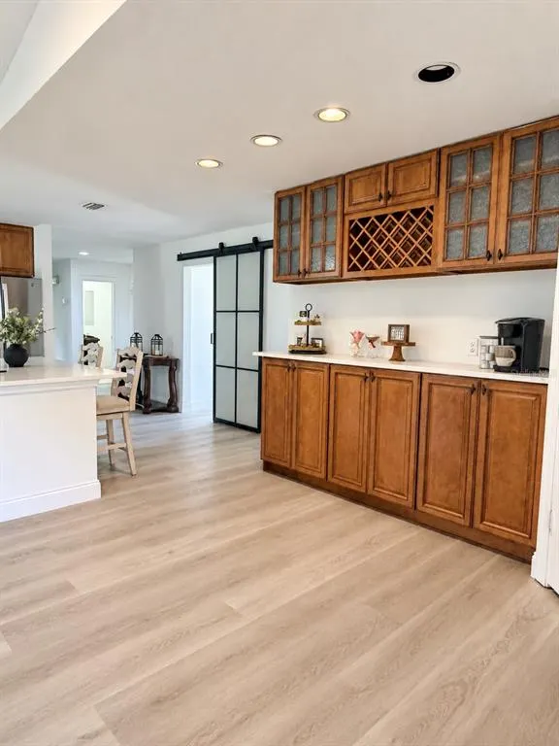
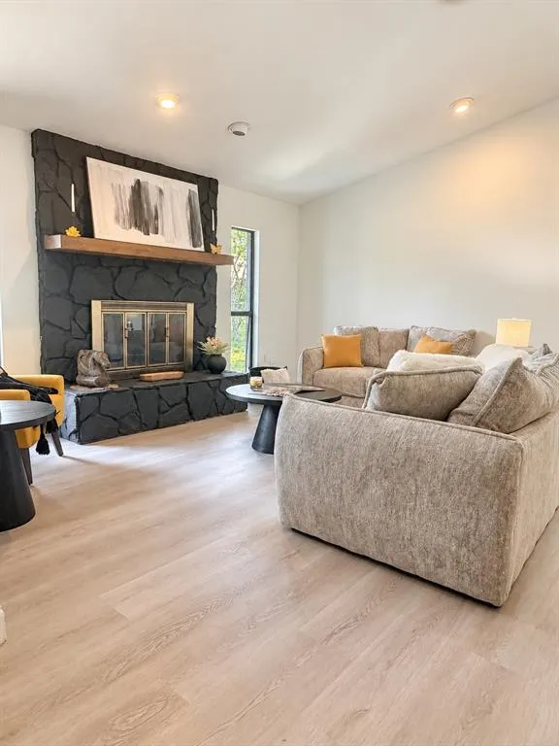
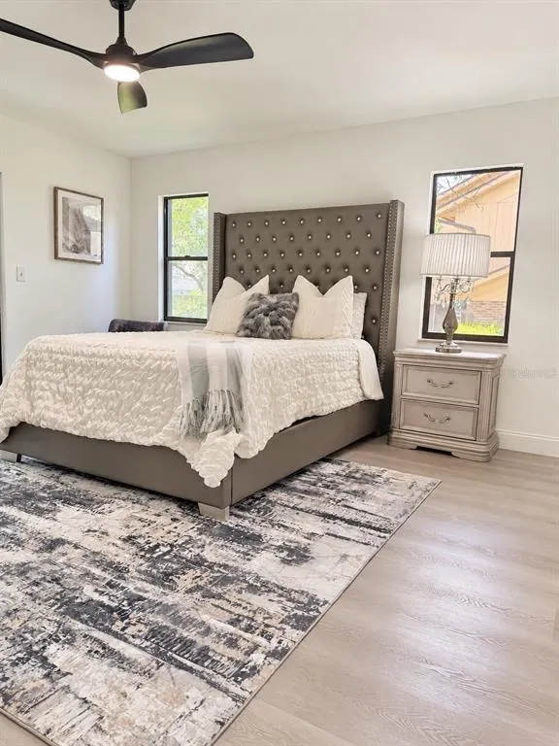
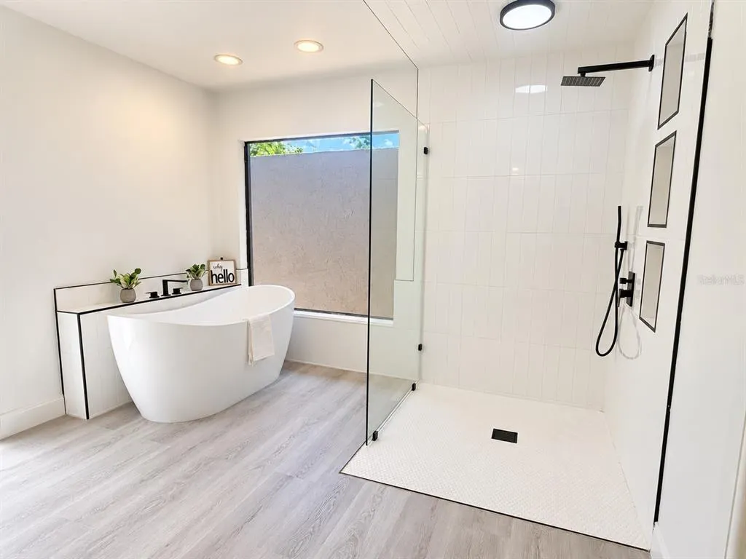
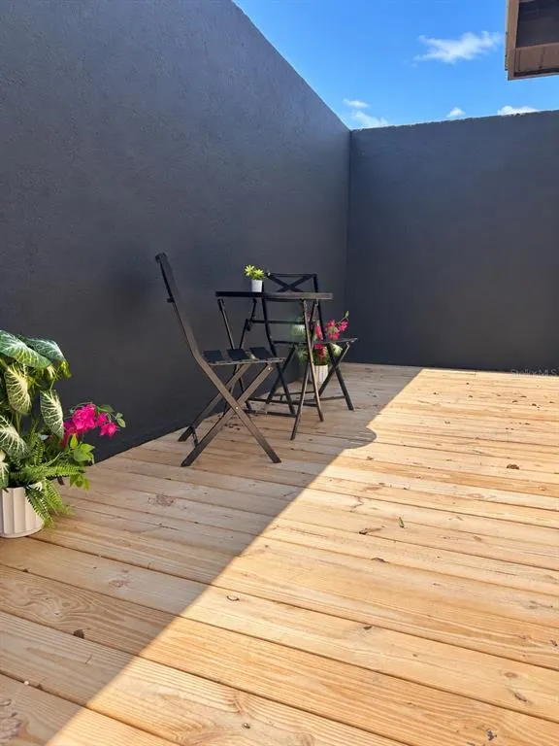
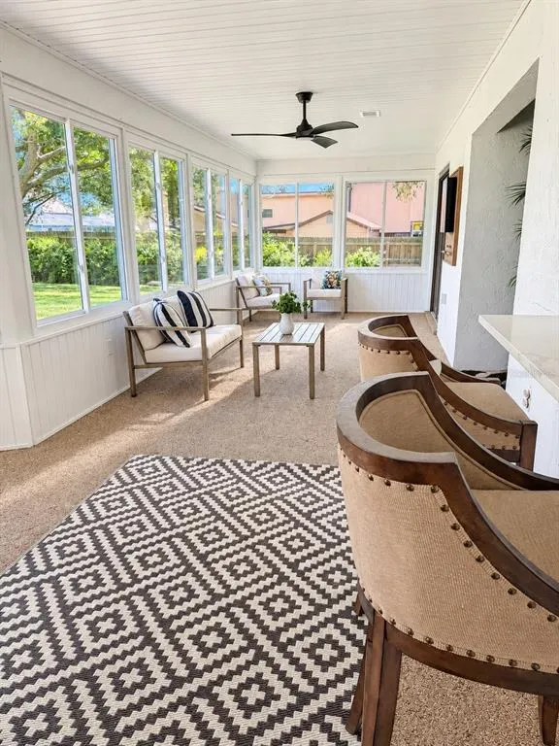
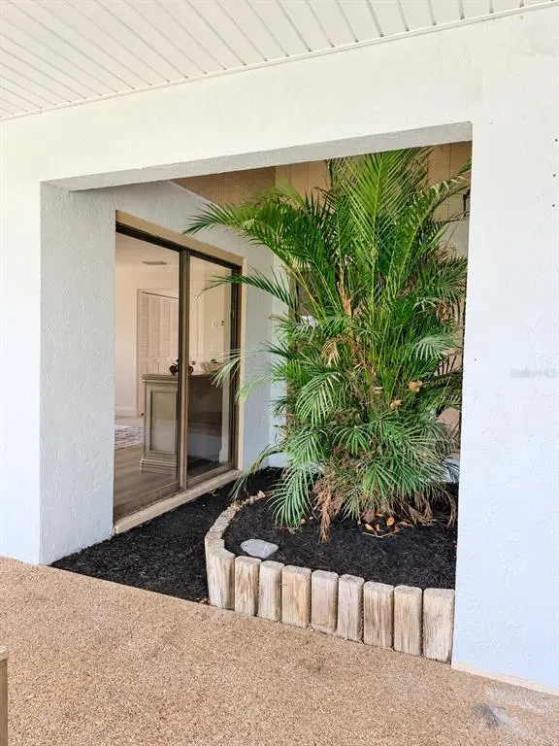
Welcome to 6745 Englelake Drive, tucked away in a quiet South Lakeland community where you can enjoy a peaceful residential setting without sacrificing everyday convenience. This beautifully updated home offers a bright, inviting interior with a comfortable layout designed for both everyday living and entertaining. From the moment you step inside, you’ll notice the fresh, neutral finishes, abundant natural light, and easy-care wood-look flooring that flows throughout the main living spaces. The spacious living room is anchored by a dramatic stone fireplace with a wood mantel, creating a warm focal point for the home. The kitchen offers an abundance of rich wood cabinetry, stainless steel appliances, generous counter space featuring new quartz countertops, a large center island with seating, and additional built-in cabinetry with a wine rack and coffee bar area. This 3 bedroom home offers ample space and added office that could be used as a den or bedroom if you choose. The primary suite provides a comfortable retreat with plenty of natural light, while the beautifully renovated primary bathroom feels like a private spa. Highlights include a freestanding soaking tub, oversized walk-in shower with frameless glass enclosure, modern black fixtures, rain showerhead, and ample closet space. Step outside to a private courtyard-style patio with wood decking and plenty of room to create your own outdoor retreat. One of the home’s standout features is the expansive enclosed Florida room, surrounded by windows and offering incredible flexibility for entertaining, relaxing, a game room, or additional gathering space. The spacious yard is fully fenced and perfect for the outdoor Florida lifestyle! Located in desirable South Lakeland, this home offers convenient access to highly regarded area schools, local parks and recreation, shopping, dining, the brand new Orlando Health Lakeland Highlands Hospital, and everyday necessities. Easy access to the Polk Parkway makes commuting throughout Lakeland and connecting to I-4, Tampa, Orlando, and surrounding Central Florida communities convenient. All of this is situated in an established, quiet community with the added benefit of a low HOA fee. Updated interiors, a spa-inspired primary bath, generous living and entertaining spaces, outdoor living, and a sought-after South Lakeland location make 6745 Englelake Drive one you won’t want to miss.
| Elementary School | Middle School | High School |
|---|---|---|
| Valleyview Elem Elementary School | Lakeland Highlands Middl Middle School | George Jenkins High High School |
| Price History | |
|---|---|
| 9/6/2026 | Listed $465,000 |
General Features
| Sewer | Septic Tank |
|---|---|
| Heating | Central |
| Cooling | Central Air |
| Utilities | BB/HS Internet Available,Electricity Connected,Public,Street Lights,Water Connected |
| Possession | Close Of Escrow |
| Roof | Shingle |
| Appliances | Dishwasher,Electric Water Heater,Microwave,Range,Refrigerator |
| Zoning | R |
| HOA Fee | 880 |
| Garage Spaces | 2 |
| Patio/Porch Features | Covered,Enclosed,Patio,Rear Porch |
| Architectural Style | Florida |
| Construction Materials | Block,Stone,Stucco |
| Pets Allowed | Yes |
| Year Built | 1983 |
| Levels | One |
| Property Subtype | Single Family Residence |
| Tax Year | 2025 |
| Ownership | Fee Simple |
| Assoc Fee Paid Per | Annually |
| County | Polk |
| New Construction | false |
| Property Type | Residential |
| Attached Garage | true |
| Subdivision Name | ENGLELAKE SUB |
| Facing Direction | West |
| Garage Y/N | true |
| Total Rooms | 5 |
| Full Baths | 2 |
| Status | Coming Soon |
| Directions | From Lakeland Highlands Rd, go west onto Broken Arrow Trail N. Turn left into the Engle Lake subdivision. Turn left onto Engle Lake Drive. The property will be on your left. |
| High School | George Jenkins High |
| City | LAKELAND |
| Association Name | Steve Allen |
| Senior Community Y/N | false |
| MLS Area | 33813 - Lakeland |
| Lot Size Units | Square Feet |
| Lot Size Square Feet | 15015 |
| Carport Y/N | false |
| Listing Terms | Cash,Conventional,FHA,VA Loan |
| Elementary School | Valleyview Elem |
| Land Lease Y/N | false |
| Tax Annual Amount | 5259 |
| Middle/Junior High School | Lakeland Highlands Middl |
| Property Condition | Completed |
| Additional Parcels Y/N | false |
| Lease Considered Y/N | true |
| Virtual Tour | https://www.propertypanorama.com/instaview/stellar/L4964847 |
| Building Area Units | Square Feet |
| Living Area Units | Square Feet |
| Standard Status | Coming Soon |
| Occupancy Type | Vacant |
| Tax Lot | 11 |
| Legal Description | ENGLELAKE SUB PB 74 PG 26 LOT 11 |
| Minimum Lease | No Minimum |
| Water Access Y/N | false |
| Monthly HOA Amount | 73.33 |
| Additional Rooms | Formal Dining Room Separate |
| Water View Y/N | false |
| Flood Zone Code | X |
| In Law Suite YN | false |
| Flood Zone Code X | Yes |
Interior Features
| Interior Amenities | Ceiling Fan(s),Eating Space In Kitchen,High Ceilings,Kitchen/Family Room Combo,Solid Wood Cabinets,Stone Counters,Thermostat,Walk-In Closet(s) |
|---|---|
| Flooring | Luxury Vinyl |
| Furnished Y/N | Unfurnished |
| Fireplace Features | Living Room,Stone,Wood Burning |
| Total Stories | 1 |
| Air Conditioning Y/N | true |
| Heating Y/N | true |
| Fireplace Y/N | true |
| Half Baths | 1 |
| Laundry Features | Inside,Laundry Room |
| Total Bedrooms | 4 |
| LivingAreaSource | Public Records |
| Total Baths | 3 |
Exterior Features
| Exterior Amenities | Sliding Doors |
|---|---|
| Vegetation | Trees/Landscaped |
| Fencing | Fenced |
| Parking Features | Driveway,Garage Door Opener |
| Lot Features | In County,Level |
| Water Source | Public |
| Lot Size Area | 15015 |
| Foundation Details | Slab |
| Building Area Total | 2934 |
| Lot Dimensions | 101 x 154 |
| Lot Size Acres | 0.34 |
| Road Surface Type | Paved,Asphalt |
| Private Pool | false |
| Waterfront Y/N | false |
| Covered Spaces | 2 |
| Road Frontage Type | Street Paved |
| Number of Lots | 1 |
| Road Responsibility | Public Maintained Road |
Amenities
- Foreclosure
- Views
- Short Sale
- New Construction
- Adult 55+
- Lease To Own
- No HOA Fees
- Furnished
- Primary On Main
- Air Conditioning
- Seller Finance
- Green
- Fixer Upper
- Horse
- Golf
- Fireplace
- Deck
- Garage
- Basement
- Pool
Property vs Single Family Average in 33813
Price
Taxes
Year Built
 Copyright © MFRMLS.com All information deemed reliable but not guaranteed. All properties are subject to prior sale, change or withdrawal. Neither listing broker(s) or information provider(s) shall be responsible for any typographical errors, misinformation, misprints and shall be held totally harmless. Listing(s) information is provided for consumers personal, non-commercial use and may not be used for any purpose other than to identify prospective properties consumers may be interested in purchasing. Information on this site was last updated Last updated on September 13, 2026 7:13 PM UTC The listing information on this page last changed on Last updated on September 13, 2026 7:13 PM UTCd. The data relating to real estate for sale on this website comes in part from the Internet Data Exchange program of MFR MLS.
All information deemed reliable but not guaranteed. All properties are subject to prior sale, change or withdrawal. Neither listing broker(s) or information provider(s) shall be responsible for any typographical errors, misinformation, misprints and shall be held totally harmless. Listing(s) information is provided for consumers personal, non-commercial use and may not be used for any purpose other than to identify prospective properties consumers may be interested in purchasing.
Updated on September 13, 2026 7:13 PM UTC
Copyright © MFRMLS.com All information deemed reliable but not guaranteed. All properties are subject to prior sale, change or withdrawal. Neither listing broker(s) or information provider(s) shall be responsible for any typographical errors, misinformation, misprints and shall be held totally harmless. Listing(s) information is provided for consumers personal, non-commercial use and may not be used for any purpose other than to identify prospective properties consumers may be interested in purchasing. Information on this site was last updated Last updated on September 13, 2026 7:13 PM UTC The listing information on this page last changed on Last updated on September 13, 2026 7:13 PM UTCd. The data relating to real estate for sale on this website comes in part from the Internet Data Exchange program of MFR MLS.
All information deemed reliable but not guaranteed. All properties are subject to prior sale, change or withdrawal. Neither listing broker(s) or information provider(s) shall be responsible for any typographical errors, misinformation, misprints and shall be held totally harmless. Listing(s) information is provided for consumers personal, non-commercial use and may not be used for any purpose other than to identify prospective properties consumers may be interested in purchasing.
Updated on September 13, 2026 7:13 PM UTC
