

Address
2464 Laurel Glen Drive, LAKELAND, FL
Price
$ 649,900
Property Attributes
- MLS#L4964550
- TypeSingle Family
- Listing Status Active
- CountyPolk
- CityLAKELAND
- AreaLakeland
- NeighborhoodLAUREL GLEN PH 02
- Zip33803
- StyleContemporary Florida
- Year Built2006
- Taxes$ 8387
- Price$ 649,900
- Bedrooms3
- Full Bathrooms2
- Half Bathrooms1
- Sqr Footage2633
- Lot Size0.17 Acres
Data Source:
Stellar MLS
Property Description
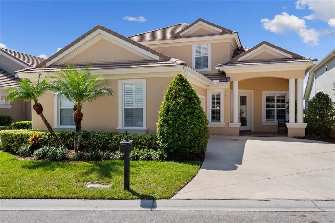
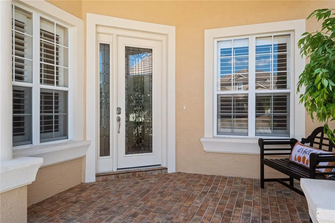
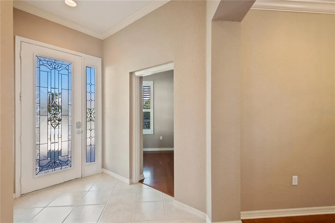
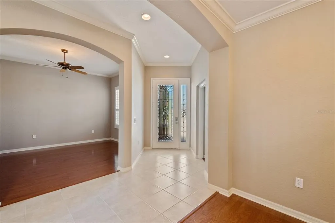
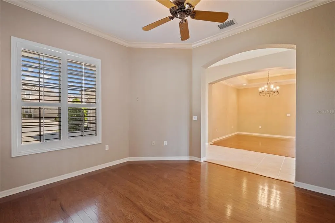
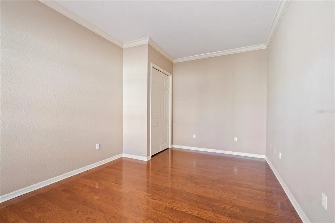
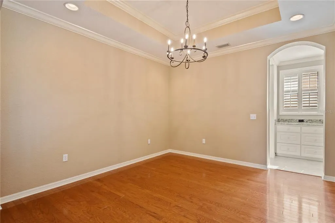
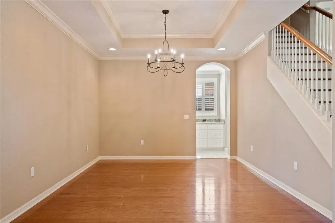
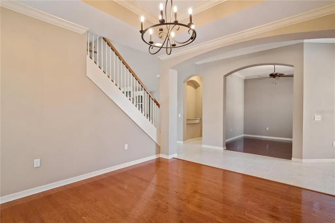
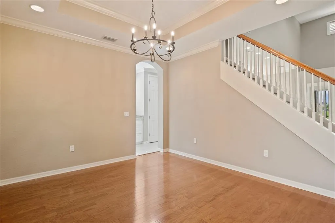
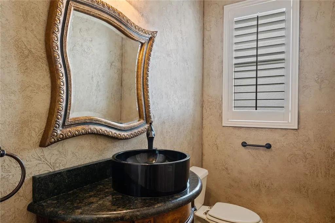
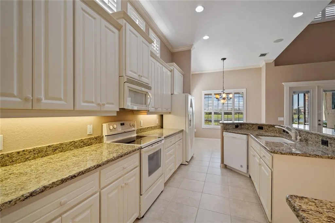
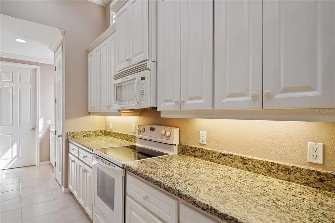
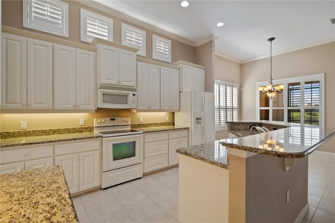
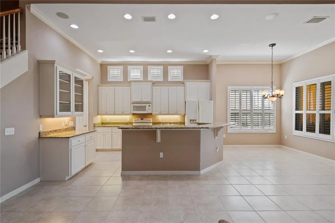
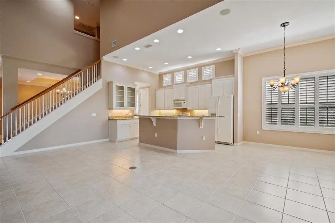
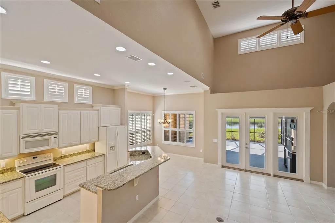
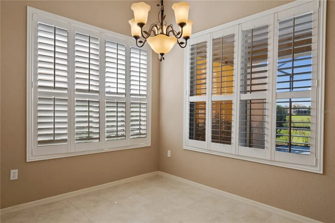
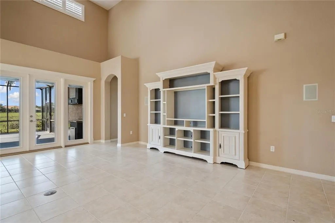
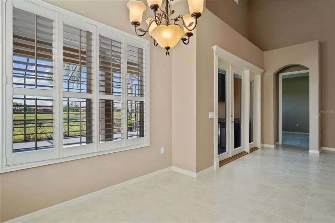
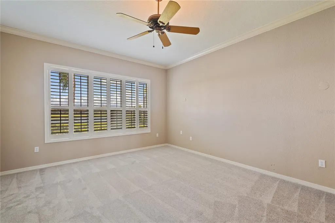
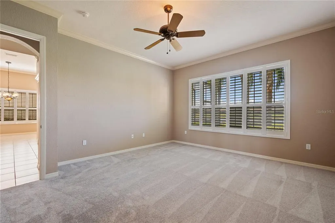
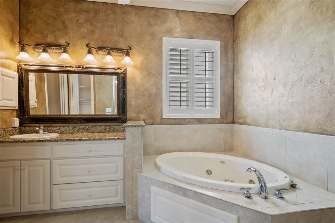
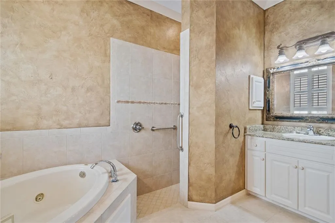
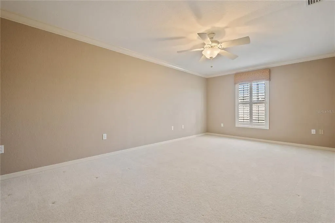
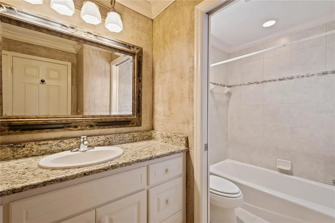
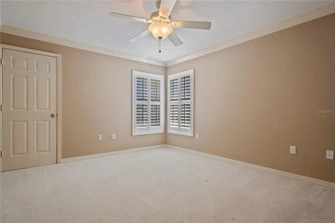
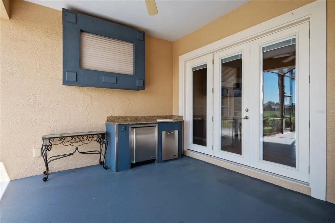
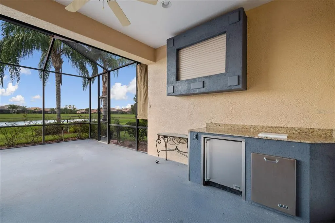
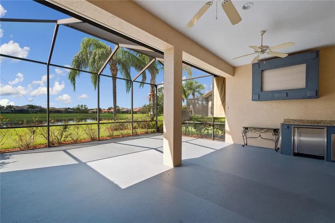
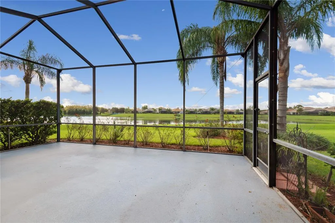
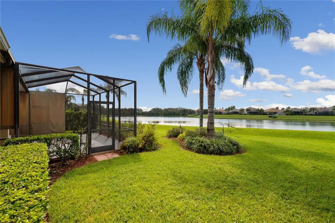
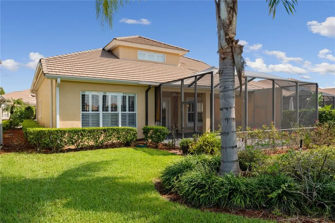
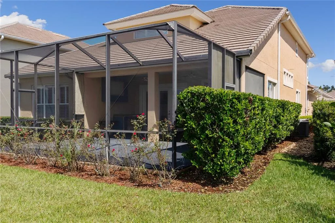
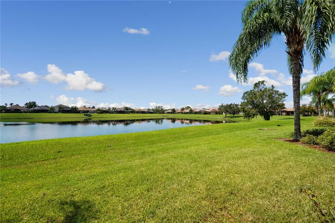
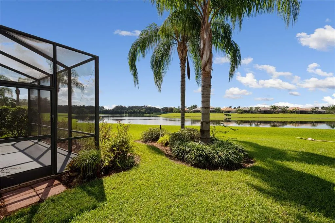
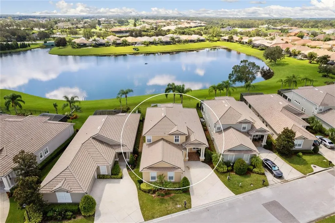
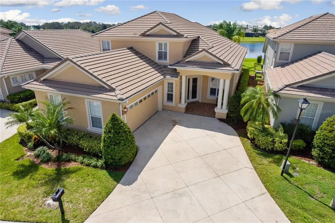
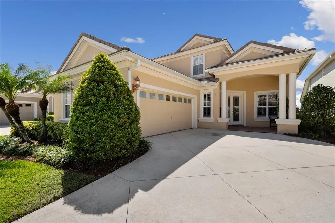
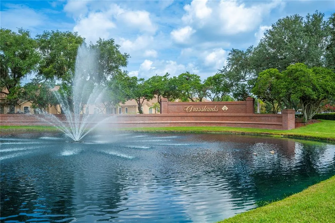
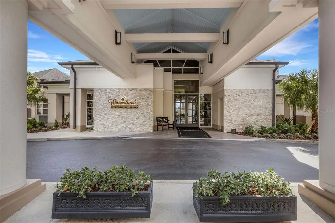
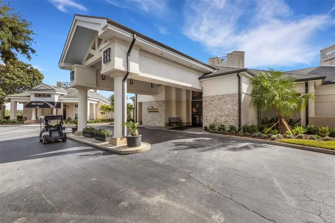
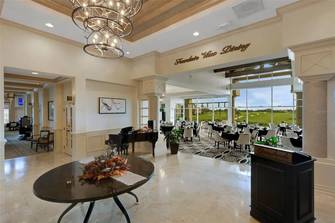
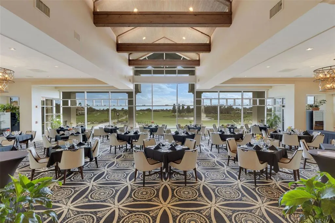
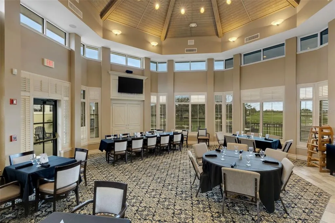
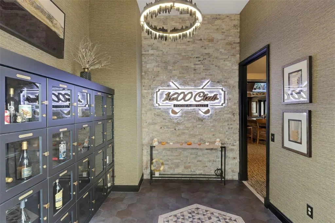
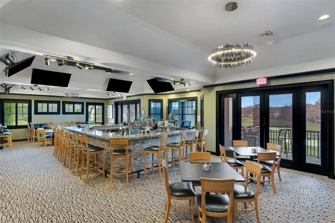
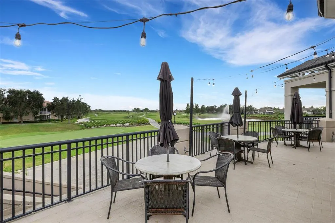
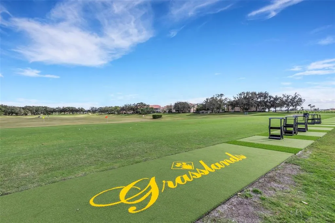
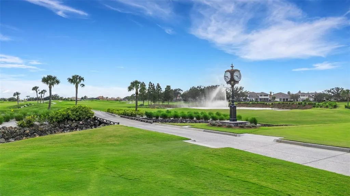
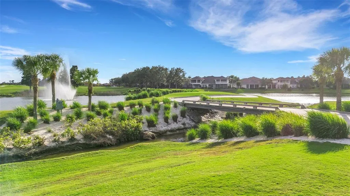
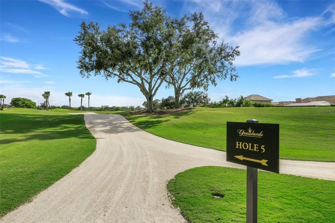
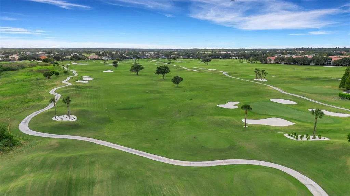
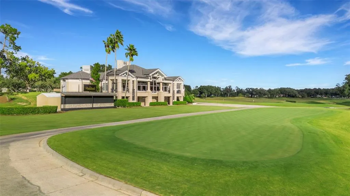
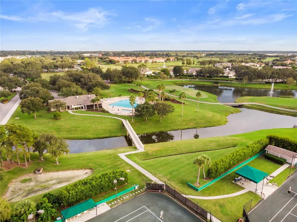
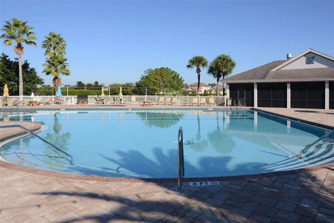
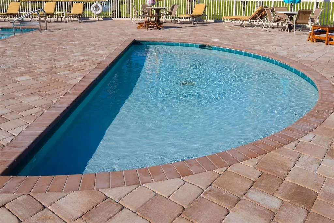
WATERFRONT IN LAUREL GLEN AT GRASSLANDS This beautifully maintained Wyndham plan home affords over 2600 SF of living area, a 2-car garage with extra space for a golf cart and, of course, jaw dropping water views from many vantage points. Downstairs you’ll find an office/den, living room, greatroom, formal dining room, primary bedroom suite with walk-in closets and ensuite bathroom, guest bathroom, and spacious kitchen, greatroom, casual dining space . . . many of which boast water views. And then there is the expanded screen enclosed lanai with bar area and wall mounted custom built TV cabinet to protect valuable electronics from the elements. Upstairs there are two bedrooms (one is 20’ x 12’ in size!) and a second full bathroom. The home was repainted inside in 2024 and has newer stainless-steel appliances. One low monthly HOA fee takes care of landscape maintenance, exterior painting and pressure washing of the tile roof and structure at regular intervals plus common area maintenance and 24/7 manned gate operations. It’s genuinely like living in a resort every day. Membership to the Grasslands Golf and Country Club is optional but with the amenities offered you will be very tempted so be sure to check out membership opportunities when you visit. Please note, the photos shown are from a prior listing and new updated photos will be coming soon but the major changes are the walls are now a more contemporary gray, and the appliances are stainless steel.
| Elementary School | Middle School | High School |
|---|---|---|
| Dixieland Elem Elementary School | Sleepy Hill Middle Middle School | Kathleen High High School |
| Price History | |
|---|---|
| 9/1/2026 | Listed $649,900 |
General Features
| Sewer | Public Sewer |
|---|---|
| Heating | Central,Heat Pump,Zoned |
| Cooling | Central Air,Zoned |
| Utilities | BB/HS Internet Available,Cable Connected,Electricity Connected,Phone Available,Public,Sewer Connected,Sprinkler Meter,Street Lights,Underground Utilities,Water Connected |
| Possession | Close Of Escrow |
| Roof | Tile |
| Appliances | Dishwasher,Dryer,Microwave,Range,Refrigerator,Washer |
| Zoning | RES |
| HOA Fee | 420 |
| Garage Spaces | 2 |
| Association Fee Includes | 24-Hour Guard,Common Area Taxes,Escrow Reserves Fund,Maintenance Grounds,Manager,Other,Private Road |
| Patio/Porch Features | Covered,Front Porch,Screened |
| Architectural Style | Contemporary,Florida |
| Security Features | Gated Community,Smoke Detector(s) |
| Construction Materials | Block,Stucco |
| Pets Allowed | Cats OK,Dogs OK,Number Limit,Size Limit |
| Year Built | 2006 |
| View | Water |
| Levels | Two |
| Property Subtype | Single Family Residence |
| Tax Year | 2025 |
| Ownership | Fee Simple |
| Community Features | Fishing,Deed Restrictions,Gated Community - Guard,Golf Carts OK,Golf,No Truck/RV/Motorcycle Parking,Special Community Restrictions |
| Assoc Fee Paid Per | Monthly |
| County | Polk |
| New Construction | false |
| Property Type | Residential |
| Association Amenities | Fence Restrictions,Gated,Maintenance,Optional Additional Fees,Vehicle Restrictions |
| Attached Garage | true |
| Subdivision Name | LAUREL GLEN PH 02 |
| Facing Direction | Northeast |
| Garage Y/N | true |
| Total Rooms | 10 |
| Full Baths | 2 |
| Status | Active |
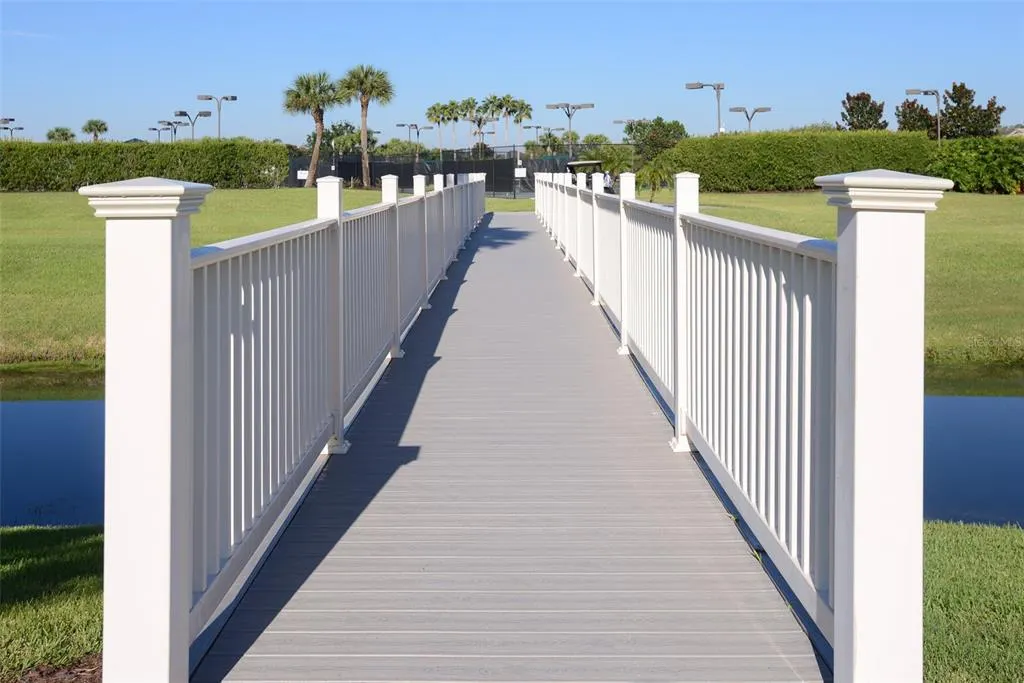
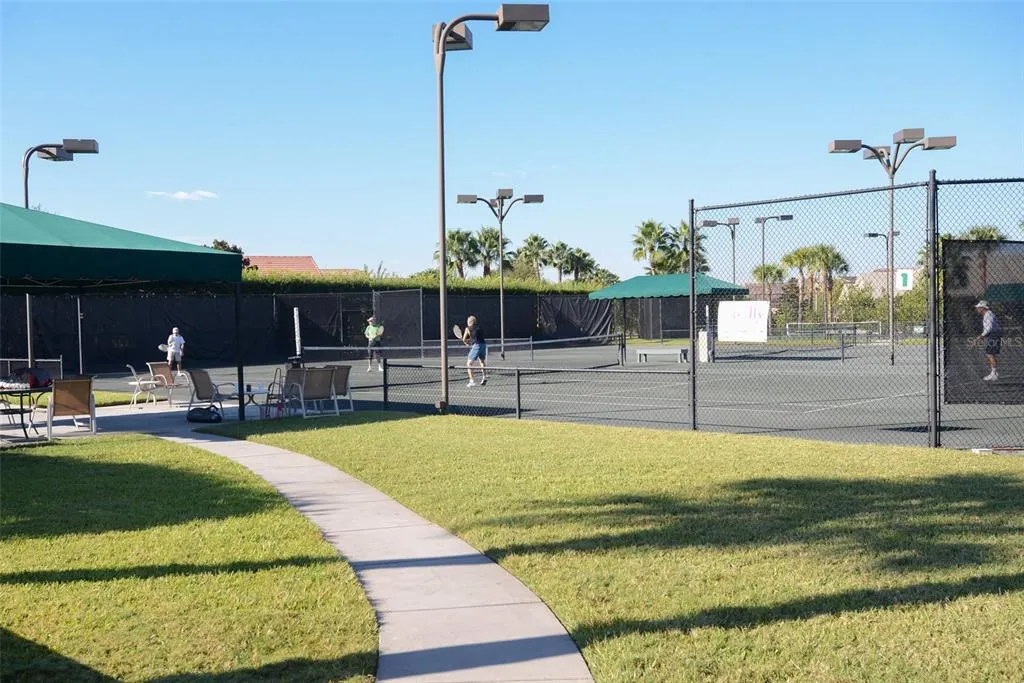
| Directions | Harden Blvd to west on Grasslands Blvd. Once through the gate (drivers will be required to present ID), proceed straight past pool/tennis complex to traffic circle. Take the first right onto Laurel Glen Drive and the property will be on your right. |
| High School | Kathleen High |
| City | LAKELAND |
| Association Name | Diana Albritton |
| Senior Community Y/N | false |
| MLS Area | 33803 - Lakeland |
| Lot Size Units | Square Feet |
| Lot Size Square Feet | 7214 |
| Carport Y/N | false |
| Listing Terms | Cash,Conventional |
| Elementary School | Dixieland Elem |
| Land Lease Y/N | false |
| Tax Annual Amount | 8387.63 |
| Middle/Junior High School | Sleepy Hill Middle |
| Additional Parcels Y/N | false |
| Lease Considered Y/N | true |
| Virtual Tour | https://virtualtour.PremierRealtyNetwork.com/2464-Laurel-Glen-Drive-Lakeland-FL-33803/unbranded |
| AssociationName2 | Oakbridge Owners Association No 2 |
| Building Area Units | Square Feet |
| Living Area Units | Square Feet |
| Builder Name | Drummond Company |
| Standard Status | Active |
| Occupancy Type | Tenant |
| Tax Lot | 29 |
| Legal Description | LAUREL GLEN PHASE II PB 133 PGS 20 & 21 LOT 29 |
| Water View | Pond |
| Pet Size Limit | Extra Large (101+ Lbs.) |
| Minimum Lease | 1-2 Years |
| Water Access Y/N | false |
| Monthly HOA Amount | 420 |
| Additional Rooms | Formal Dining Room Separate,Formal Living Room Separate,Great Room,Inside Utility |
| Water View Y/N | true |
| Flood Zone Code | X |
| In Law Suite YN | false |
| Flood Zone Code X | Yes |
| DockY/N | false |
Interior Features
| Interior Amenities | Ceiling Fan(s),Crown Molding,High Ceilings,Open Floorplan,Other,Primary Bedroom Main Floor,Solid Surface Counters,Split Bedroom,Walk-In Closet(s),Window Treatments |
|---|---|
| Flooring | Carpet,Tile |
| Furnished Y/N | Unfurnished |
| Total Stories | 2 |
| Air Conditioning Y/N | true |
| Heating Y/N | true |
| Window Features | Shutters |
| Fireplace Y/N | false |
| Half Baths | 1 |
| Laundry Features | Inside,Laundry Room |
| Total Bedrooms | 3 |
| LivingAreaSource | Public Records |
| Total Baths | 3 |
Exterior Features
| Exterior Amenities | Irrigation System,Sprinkler Metered |
|---|---|
| Vegetation | Mature Landscaping |
| Parking Features | Driveway,Garage Door Opener,Garage Faces Side,Golf Cart Garage,Golf Cart Parking |
| Lot Features | City Lot,Landscaped,Level |
| Water Source | Public |
| Lot Size Area | 7214 |
| Foundation Details | Slab |
| Spa | false |
| Building Area Total | 3671 |
| Lot Size Acres | 0.17 |
| Road Surface Type | Paved,Asphalt |
| Private Pool | false |
| Waterfront Y/N | false |
| Covered Spaces | 2 |
| Road Frontage Type | Street Paved,Private Road |
| Builder Model | Wyndham Phase II |
| Road Responsibility | Private Maintained Road |
Amenities
- Foreclosure
- Views
- Short Sale
- New Construction
- Adult 55+
- Lease To Own
- No HOA Fees
- Furnished
- Primary On Main
- Air Conditioning
- Seller Finance
- Green
- Fixer Upper
- Horse
- Golf
- Fireplace
- Deck
- Garage
- Basement
- Pool
Property vs Single Family Average in 33803
Price
Taxes
Year Built
 Copyright © MFRMLS.com All information deemed reliable but not guaranteed. All properties are subject to prior sale, change or withdrawal. Neither listing broker(s) or information provider(s) shall be responsible for any typographical errors, misinformation, misprints and shall be held totally harmless. Listing(s) information is provided for consumers personal, non-commercial use and may not be used for any purpose other than to identify prospective properties consumers may be interested in purchasing. Information on this site was last updated Last updated on September 14, 2026 6:31 PM UTC The listing information on this page last changed on Last updated on September 14, 2026 6:31 PM UTCd. The data relating to real estate for sale on this website comes in part from the Internet Data Exchange program of MFR MLS.
All information deemed reliable but not guaranteed. All properties are subject to prior sale, change or withdrawal. Neither listing broker(s) or information provider(s) shall be responsible for any typographical errors, misinformation, misprints and shall be held totally harmless. Listing(s) information is provided for consumers personal, non-commercial use and may not be used for any purpose other than to identify prospective properties consumers may be interested in purchasing.
Updated on September 14, 2026 6:31 PM UTC
Copyright © MFRMLS.com All information deemed reliable but not guaranteed. All properties are subject to prior sale, change or withdrawal. Neither listing broker(s) or information provider(s) shall be responsible for any typographical errors, misinformation, misprints and shall be held totally harmless. Listing(s) information is provided for consumers personal, non-commercial use and may not be used for any purpose other than to identify prospective properties consumers may be interested in purchasing. Information on this site was last updated Last updated on September 14, 2026 6:31 PM UTC The listing information on this page last changed on Last updated on September 14, 2026 6:31 PM UTCd. The data relating to real estate for sale on this website comes in part from the Internet Data Exchange program of MFR MLS.
All information deemed reliable but not guaranteed. All properties are subject to prior sale, change or withdrawal. Neither listing broker(s) or information provider(s) shall be responsible for any typographical errors, misinformation, misprints and shall be held totally harmless. Listing(s) information is provided for consumers personal, non-commercial use and may not be used for any purpose other than to identify prospective properties consumers may be interested in purchasing.
Updated on September 14, 2026 6:31 PM UTC
