


Address
2476 Delphi Circle, LAKELAND, FL
Price
$ 1,200,000
Property Attributes
- MLS#L4964515
- TypeSingle Family
- Listing Status Active
- CountyPolk
- CityLAKELAND
- AreaLakeland
- NeighborhoodDELPHI ADD
- Zip33812
- StyleSingle Family Residence
- Year Built2019
- Taxes$ 10654
- Price$ 1,200,000
- Bedrooms4
- Full Bathrooms3
- Half Bathrooms1
- Sqr Footage3118
- Lot Size0.41 Acres
Data Source:
Stellar MLS
Property Description
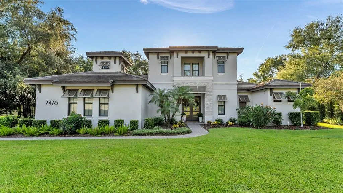
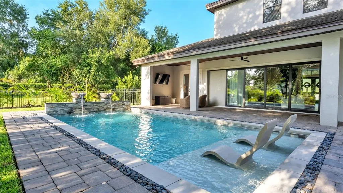
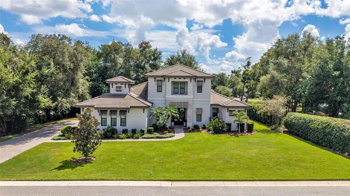
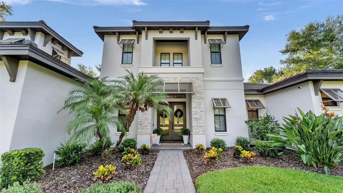
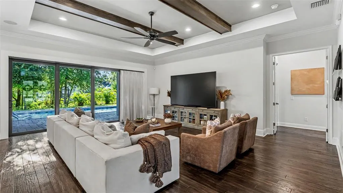
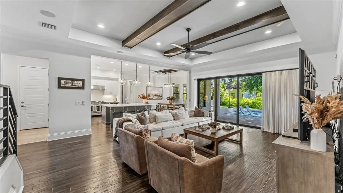
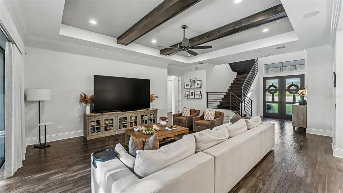
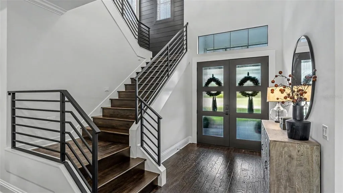
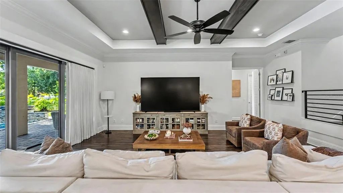
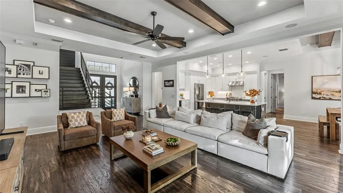
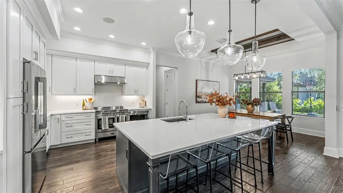
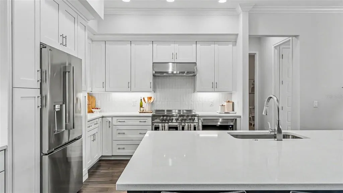
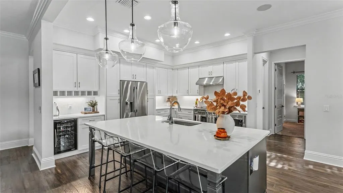
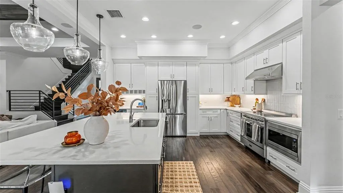
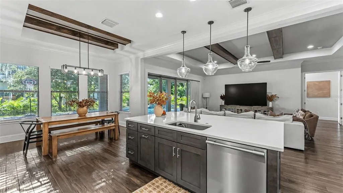
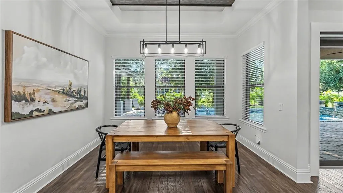
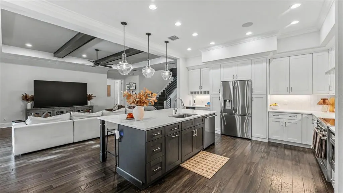
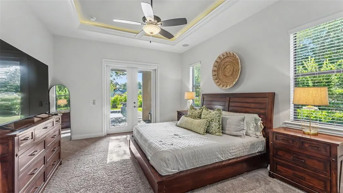
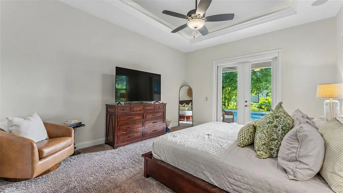
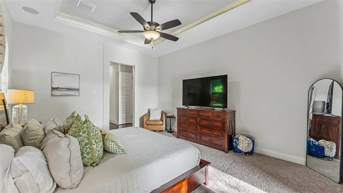
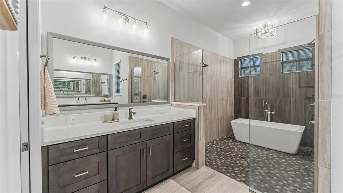
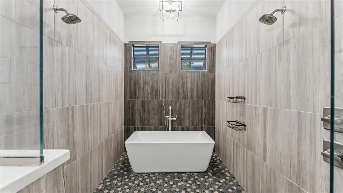
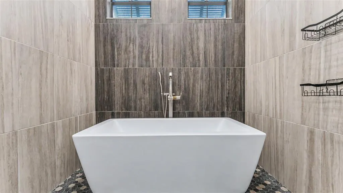
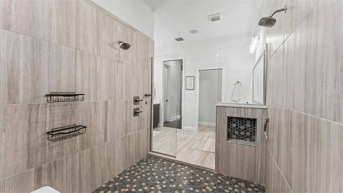
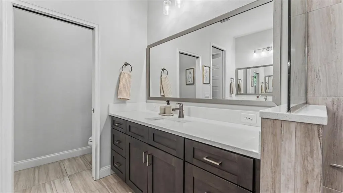
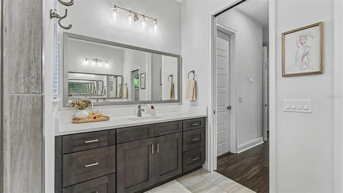
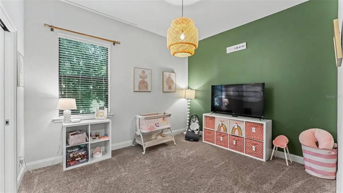
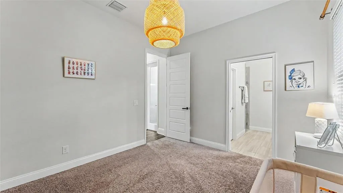
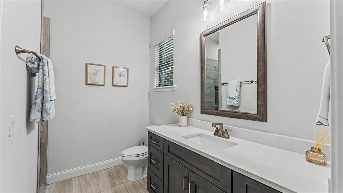
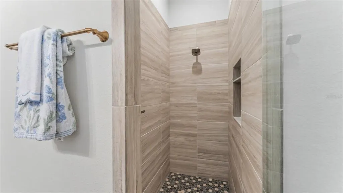
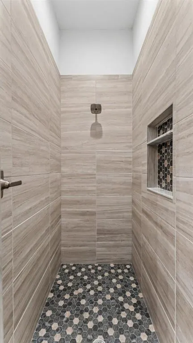
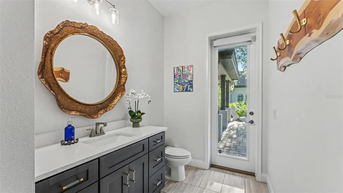
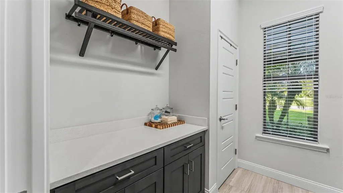
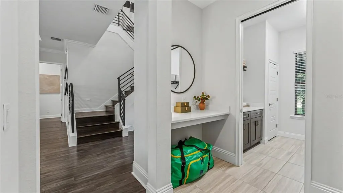
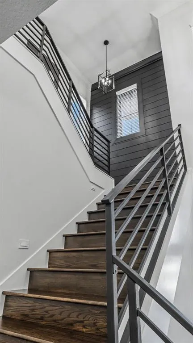
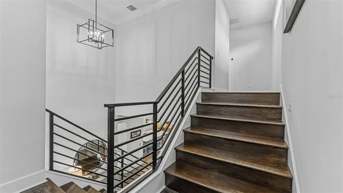
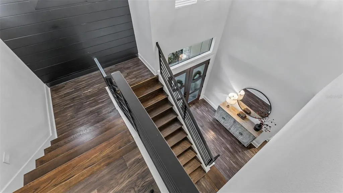
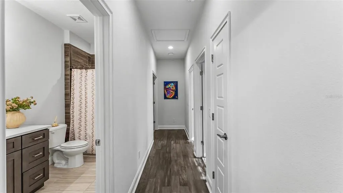
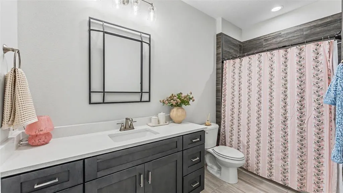
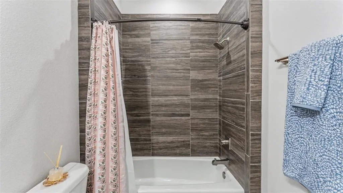
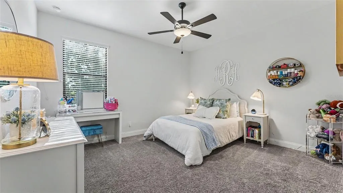
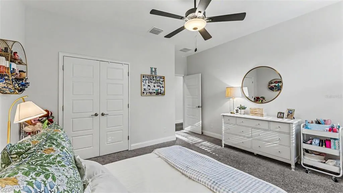
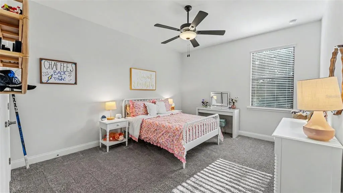
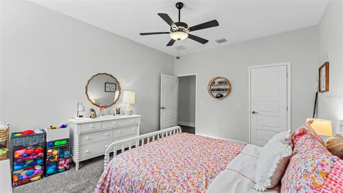
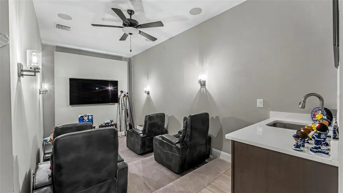
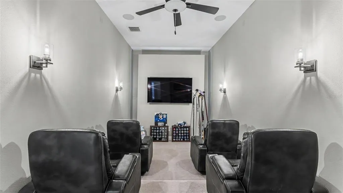
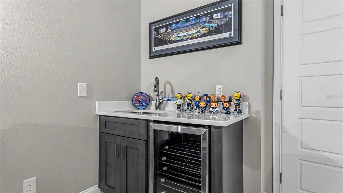
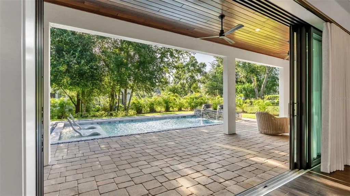
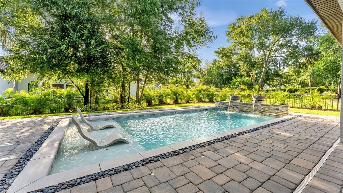
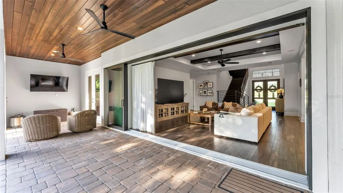
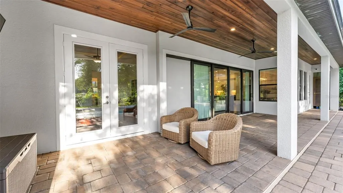
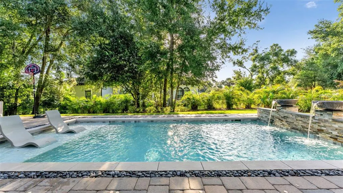
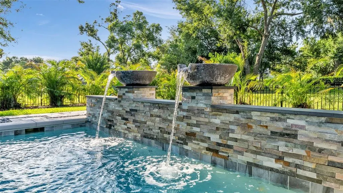
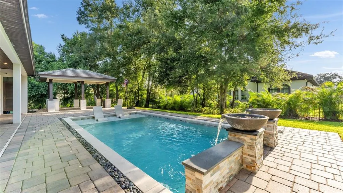
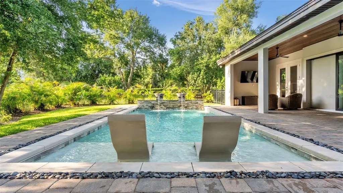
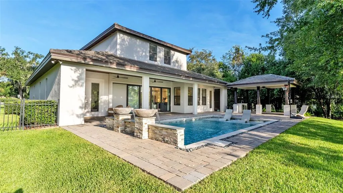
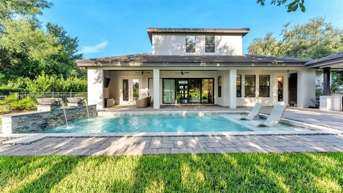
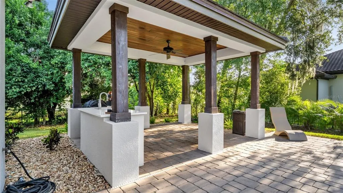
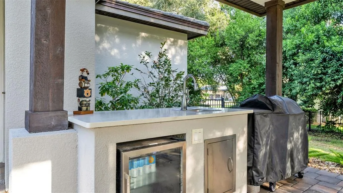
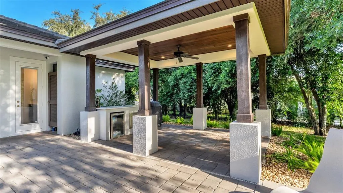
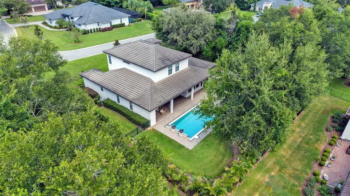
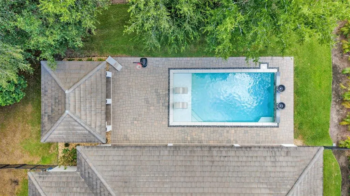
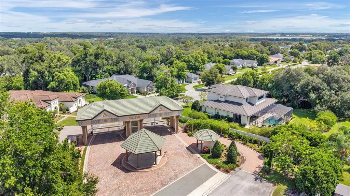
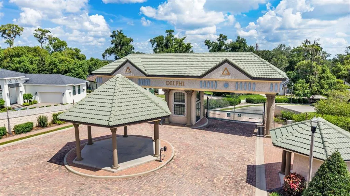
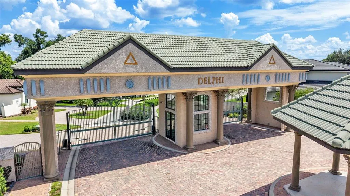
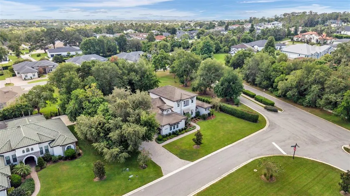
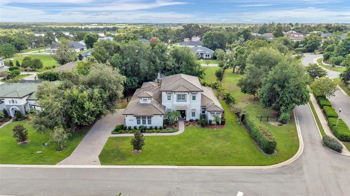
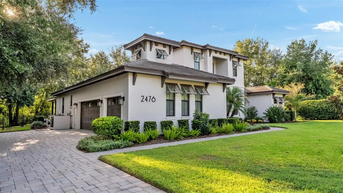
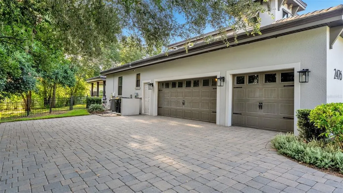
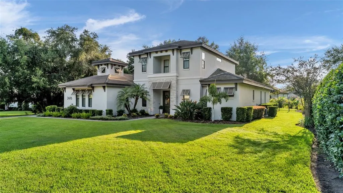
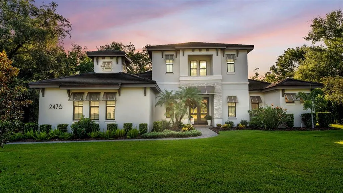
A remarkable expression of custom craftsmanship, this distinguished Hulbert Homes residence is nestled within Delphi Woods, one of South Lakeland’s most sought-after gated communities. Offering 4 bedrooms, 3.5 bathrooms, a dedicated media room, an inground saltwater pool, and exceptional indoor-outdoor entertaining spaces, this impressive home was thoughtfully designed to deliver an elevated Florida lifestyle. From the moment you enter, refined architectural details and quality craftsmanship set the tone. The expansive living room makes a striking impression with beautiful wood ceiling beams that add warmth and character while complementing the home’s open and inviting design. Flowing seamlessly from the living area is the heart of the home—a beautifully appointed chef-inspired kitchen designed for both sophisticated entertaining and everyday living. Quartz countertops, stainless steel appliances, abundant cabinetry, a spacious walk-in pantry, and an oversized center island with seating create a stunning yet highly functional gathering space overlooking the living room. Privately positioned on the main level, the luxurious primary suite provides a serene retreat complete with generous walk-in closets and a spa-inspired ensuite bathroom featuring dual vanities, an oversized walk-in tiled shower, and a separate soaking tub. A second bedroom is also conveniently located on the first floor and features its own walk-in closet with access to a separate full bathroom, creating an ideal arrangement for overnight guests or multigenerational living. A thoughtfully placed half bathroom with direct access to the pool and patio further enhances the home’s effortless entertaining design. The second floor offers two additional spacious bedrooms positioned on opposite sides of the third full bathroom, providing privacy and flexibility for family or guests. Completing the upper level is a dedicated media room, creating the perfect setting for movie nights, gaming, or an additional private lounge. Designed to take full advantage of Florida’s year-round outdoor lifestyle, the backyard is a true extension of the home. A spacious covered lanai accented by a beautiful tongue-and-groove wood ceiling overlooks the sparkling inground saltwater pool and private fenced backyard. A separate covered wet bar elevates the outdoor experience even further, creating an exceptional setting for poolside entertaining, weekend gatherings, or relaxed evenings at home. Perfectly positioned within the gated enclave of Delphi Woods, this exceptional residence combines privacy and custom craftsmanship with the convenience of one of South Lakeland’s most desirable locations. Enjoy close proximity to premier shopping and dining, medical facilities, top-rated schools, and convenient access to the Polk Parkway for travel throughout Central Florida. From its distinctive architectural details and thoughtfully designed floor plan to its impressive outdoor entertaining spaces and resort-style saltwater pool, this custom Hulbert Homes residence offers an exceptional opportunity to experience luxury living in the heart of South Lakeland.
| Price History | |
|---|---|
| 8/29/2026 | Listed $1,200,000 |
General Features
| Sewer | Septic Tank |
|---|---|
| Heating | Central |
| Cooling | Central Air |
| Utilities | BB/HS Internet Available,Cable Available,Electricity Connected,Water Connected |
| Roof | Shingle |
| Appliances | Dishwasher,Disposal,Electric Water Heater,Microwave,Range,Refrigerator |
| HOA Fee | 1650 |
| Garage Spaces | 3 |
| Association Fee Includes | Common Area Taxes,Insurance,Private Road |
| Patio/Porch Features | Covered,Patio |
| Pool Features | In Ground,Salt Water |
| Construction Materials | Block,Stucco,Wood Frame |
| Pets Allowed | Yes |
| Year Built | 2019 |
| View | Pool |
| Levels | Two |
| Property Subtype | Single Family Residence |
| Tax Year | 2025 |
| Ownership | Fee Simple |
| Community Features | Community Mailbox,Deed Restrictions,Dog Park,Gated Community - No Guard |
| Assoc Fee Paid Per | Annually |
| County | Polk |
| New Construction | false |
| Property Type | Residential |
| Attached Garage | true |
| Subdivision Name | DELPHI ADD |
| Facing Direction | East |
| Garage Y/N | true |
| Total Rooms | 11 |
| Full Baths | 3 |
| Status | Active |
| Directions | From the Polk Parkway and Lakeland Highlands Road. Go south on Lakeland Highlands Road to Delphi Drive. Make a left (east) onto Delphi Drive and take to entrance of the Community, Delphi Woods which will be on the left. Contact Listing agent for gate access. Once inside the Community continue on Delphi Blvd until you reach Delphi Woods Circle. Make a right on Delphi Woods Circle, home will be on the right hand side. |
| City | LAKELAND |
| Association Name | Niki Johnson |
| Senior Community Y/N | false |
| MLS Area | 33812 - Lakeland |
| Lot Size Units | Square Feet |
| Lot Size Square Feet | 17908 |
| Carport Y/N | false |
| Listing Terms | Cash,Conventional |
| Land Lease Y/N | false |
| Tax Annual Amount | 10654.29 |
| Additional Parcels Y/N | false |
| Lease Considered Y/N | true |
| Virtual Tour | https://www.zillow.com/view-imx/b55bafcf-cd9e-4209-8bdd-b9193c8f70b9?wl=true&setAttribution=mls&initialViewType=pano |
| Building Area Units | Square Feet |
| Living Area Units | Square Feet |
| Standard Status | Active |
| Occupancy Type | Owner |
| Tax Lot | 29 |
| Legal Description | DELPHI ADDITION PB 162 PG 6-7 LOT 29 |
| Minimum Lease | 6 Months |
| Water Access Y/N | false |
| Monthly HOA Amount | 137.5 |
| Water View Y/N | false |
| Flood Zone Code | X |
| In Law Suite YN | false |
| Flood Zone Code X | Yes |
Interior Features
| Interior Amenities | Ceiling Fan(s),Crown Molding,Kitchen/Family Room Combo,Open Floorplan,Primary Bedroom Main Floor,Split Bedroom,Stone Counters,Tray Ceiling(s),Walk-In Closet(s) |
|---|---|
| Flooring | Carpet,Ceramic Tile |
| Furnished Y/N | Unfurnished |
| Total Stories | 1 |
| Air Conditioning Y/N | true |
| Heating Y/N | true |
| Fireplace Y/N | false |
| Half Baths | 1 |
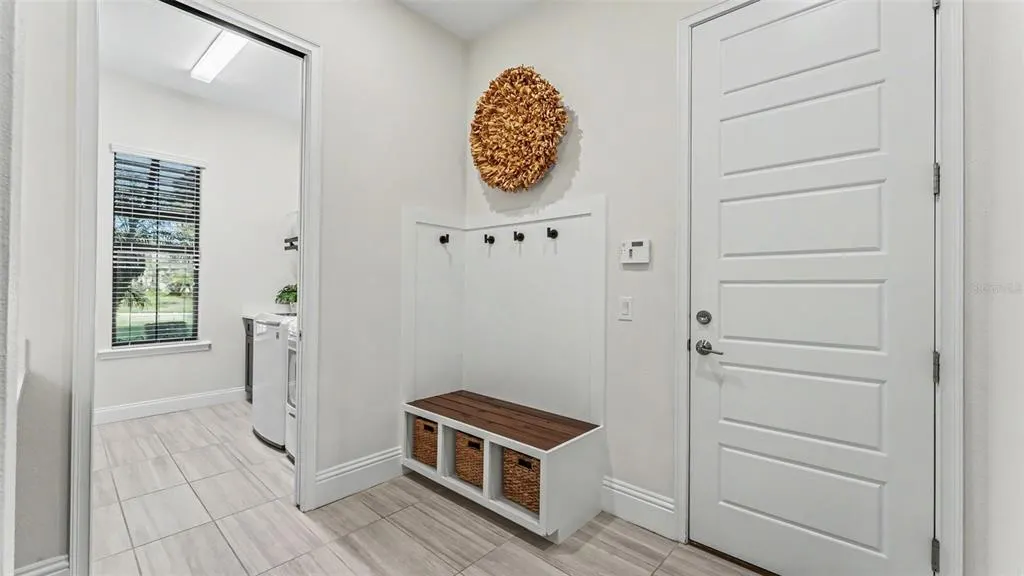
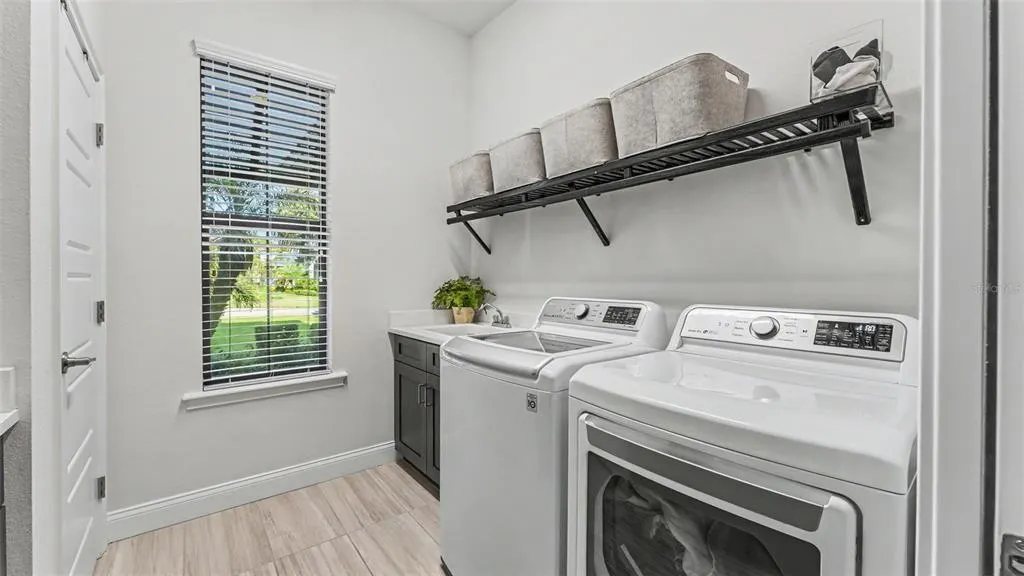
| Laundry Features | Inside,Laundry Room |
| Total Bedrooms | 4 |
| LivingAreaSource | Public Records |
| Total Baths | 4 |
Exterior Features
| Exterior Amenities | Irrigation System,Lighting,Sidewalk,Sliding Doors |
|---|---|
| Vegetation | Mature Landscaping |
| Water Source | Public |
| Lot Size Area | 17908 |
| Foundation Details | Slab |
| Spa | false |
| Building Area Total | 4418 |
| Lot Size Acres | 0.41 |
| Road Surface Type | Paved |
| Private Pool | true |
| Waterfront Y/N | false |
| Covered Spaces | 3 |
Amenities
- Foreclosure
- Views
- Short Sale
- New Construction
- Adult 55+
- Lease To Own
- No HOA Fees
- Furnished
- Primary On Main
- Air Conditioning
- Seller Finance
- Green
- Fixer Upper
- Horse
- Golf
- Fireplace
- Deck
- Garage
- Basement
- Pool
Property vs Single Family Average in 33812
Price
Taxes
Year Built
 Copyright © MFRMLS.com All information deemed reliable but not guaranteed. All properties are subject to prior sale, change or withdrawal. Neither listing broker(s) or information provider(s) shall be responsible for any typographical errors, misinformation, misprints and shall be held totally harmless. Listing(s) information is provided for consumers personal, non-commercial use and may not be used for any purpose other than to identify prospective properties consumers may be interested in purchasing. Information on this site was last updated Last updated on September 12, 2026 4:23 PM UTC The listing information on this page last changed on Last updated on September 12, 2026 4:23 PM UTCd. The data relating to real estate for sale on this website comes in part from the Internet Data Exchange program of MFR MLS.
All information deemed reliable but not guaranteed. All properties are subject to prior sale, change or withdrawal. Neither listing broker(s) or information provider(s) shall be responsible for any typographical errors, misinformation, misprints and shall be held totally harmless. Listing(s) information is provided for consumers personal, non-commercial use and may not be used for any purpose other than to identify prospective properties consumers may be interested in purchasing.
Updated on September 12, 2026 4:23 PM UTC
Copyright © MFRMLS.com All information deemed reliable but not guaranteed. All properties are subject to prior sale, change or withdrawal. Neither listing broker(s) or information provider(s) shall be responsible for any typographical errors, misinformation, misprints and shall be held totally harmless. Listing(s) information is provided for consumers personal, non-commercial use and may not be used for any purpose other than to identify prospective properties consumers may be interested in purchasing. Information on this site was last updated Last updated on September 12, 2026 4:23 PM UTC The listing information on this page last changed on Last updated on September 12, 2026 4:23 PM UTCd. The data relating to real estate for sale on this website comes in part from the Internet Data Exchange program of MFR MLS.
All information deemed reliable but not guaranteed. All properties are subject to prior sale, change or withdrawal. Neither listing broker(s) or information provider(s) shall be responsible for any typographical errors, misinformation, misprints and shall be held totally harmless. Listing(s) information is provided for consumers personal, non-commercial use and may not be used for any purpose other than to identify prospective properties consumers may be interested in purchasing.
Updated on September 12, 2026 4:23 PM UTC
