

Address
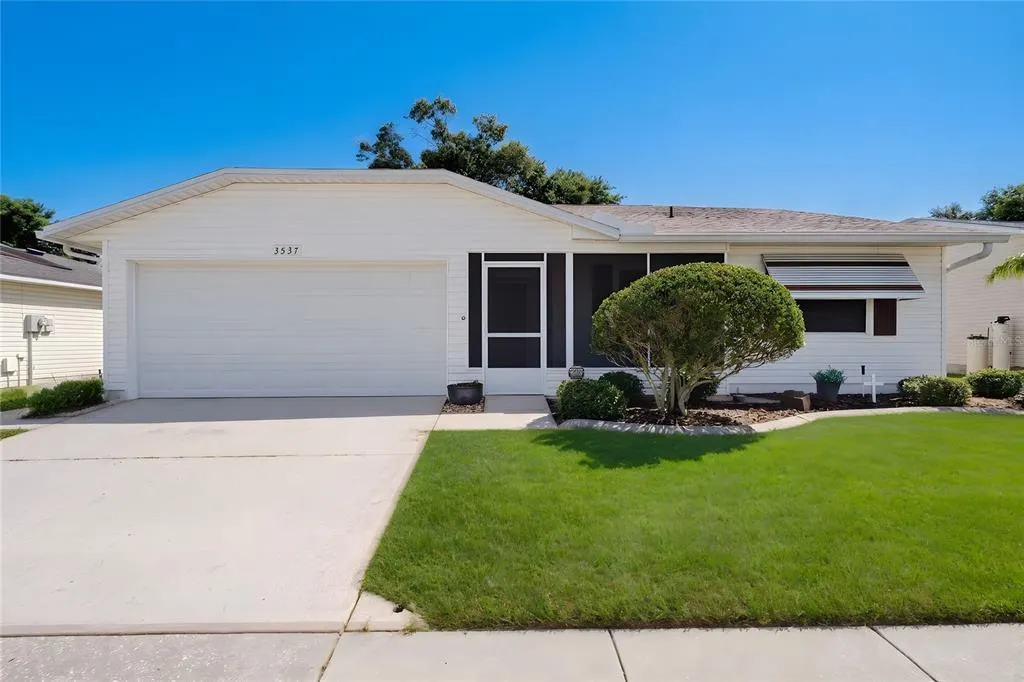
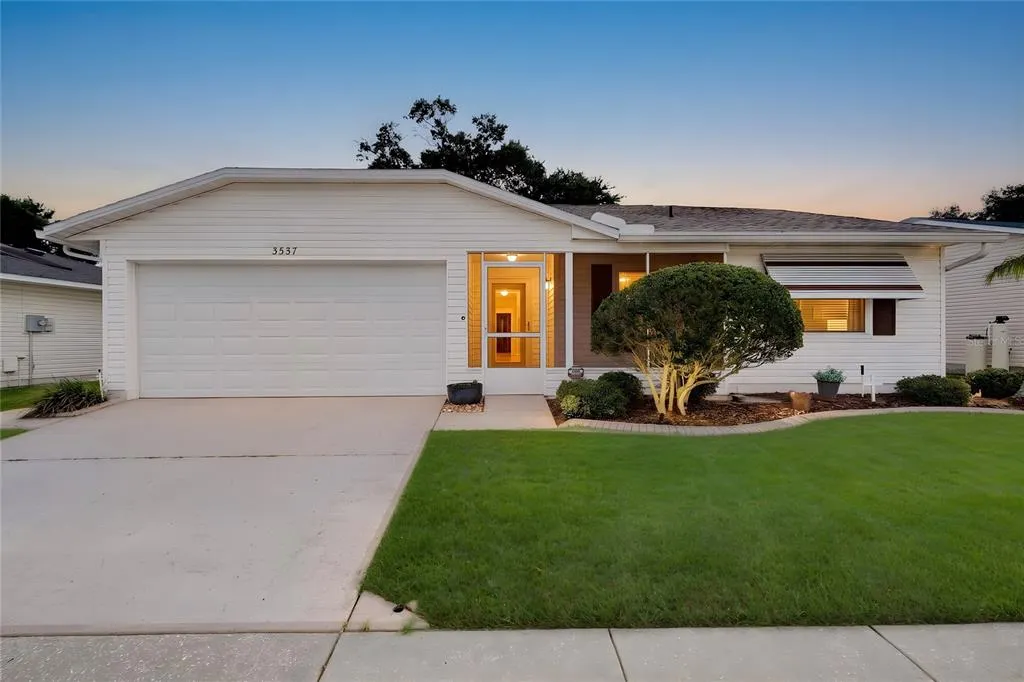
3537 Highland Fairways Boulevard, LAKELAND, FL
Price
$ 273,500
Property Attributes
- MLS#L4963264
- TypeSingle Family
- Listing Status Active
- CountyPolk
- CityLAKELAND
- AreaLakeland
- NeighborhoodHIGHLAND FAIRWAYS PH 3B
- Zip33810
- StyleSingle Family Residence
- Year Built1991
- Taxes$ 1297
- Price$ 273,500
- Bedrooms2
- Full Bathrooms2
- Half Bathrooms0
- Sqr Footage1675
- Lot Size0.12 Acres
Data Source:
Stellar MLS
Property Description
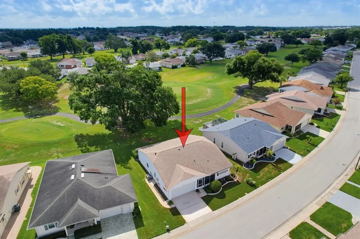
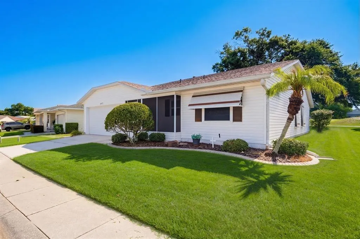
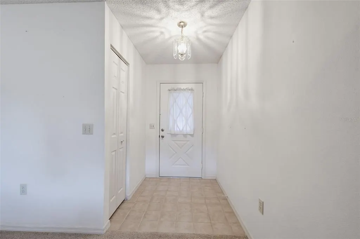
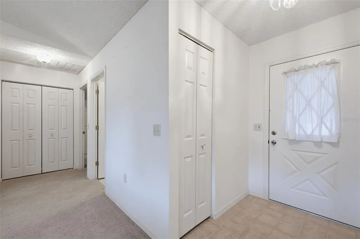
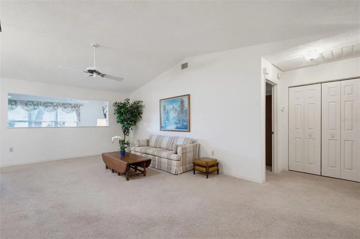

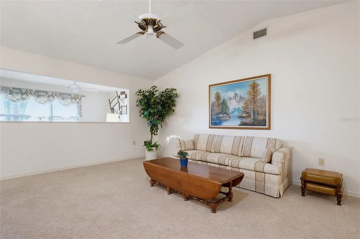
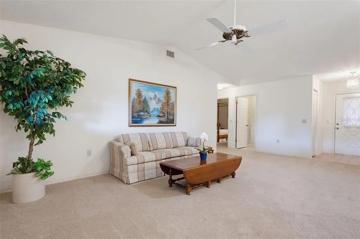

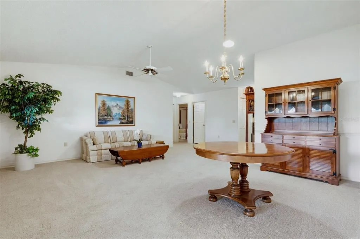
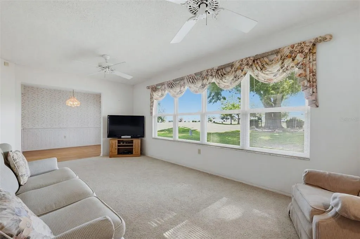
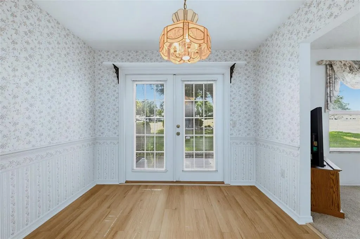
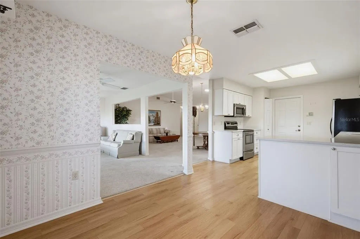
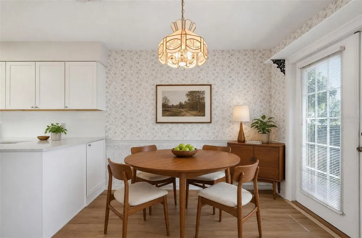
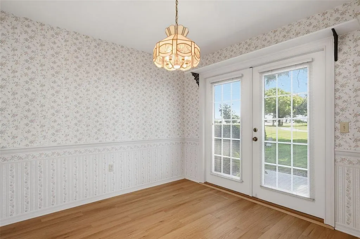
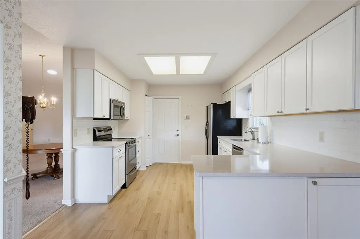


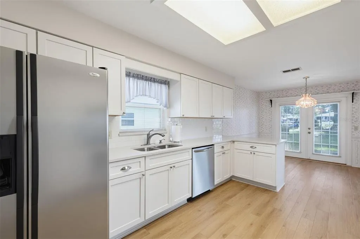
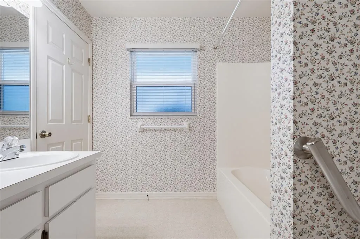
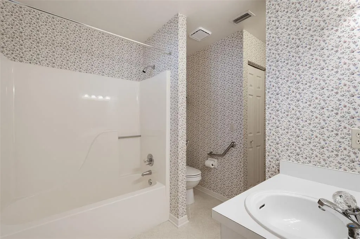

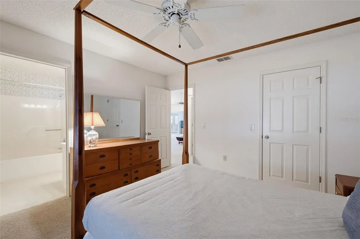
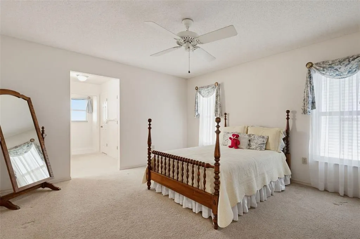
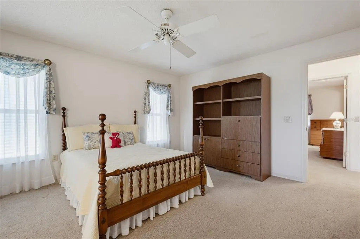

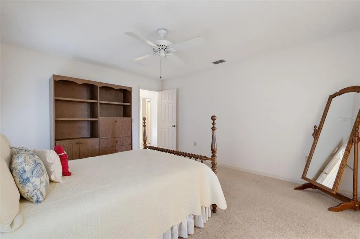
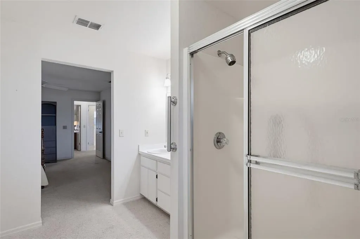
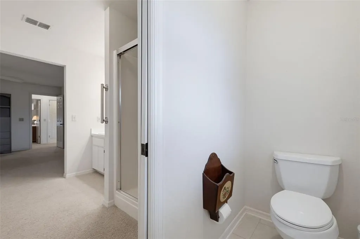
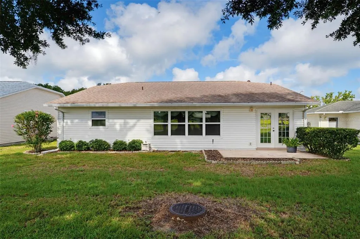
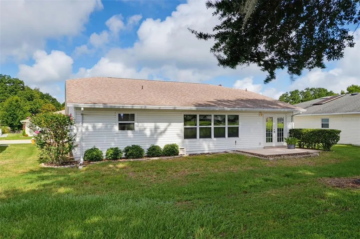
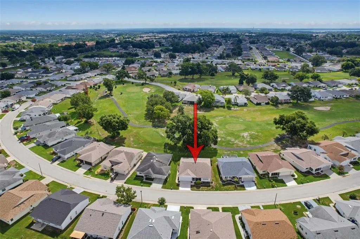
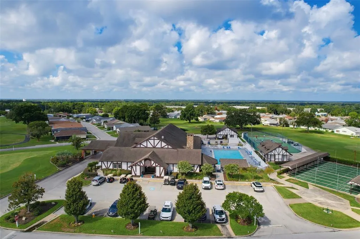
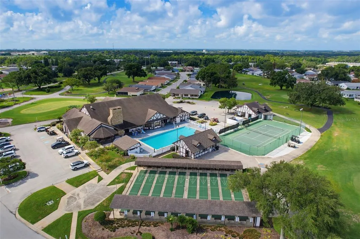
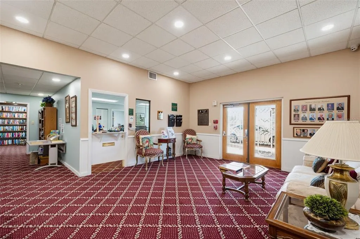

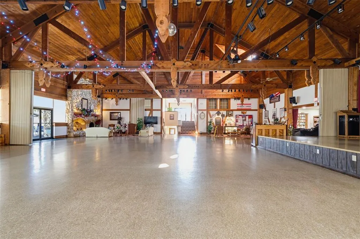
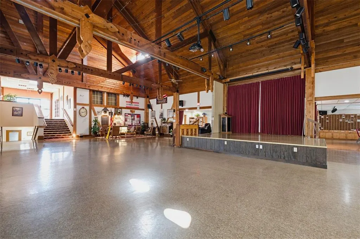
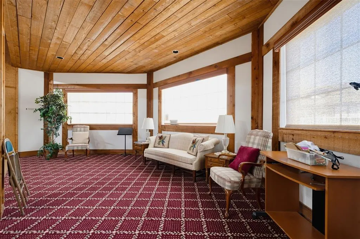
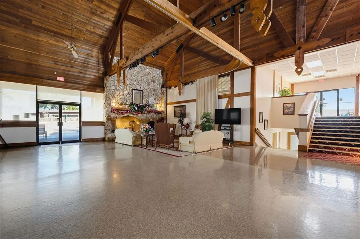
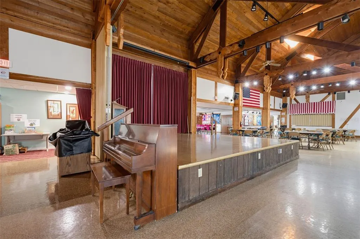
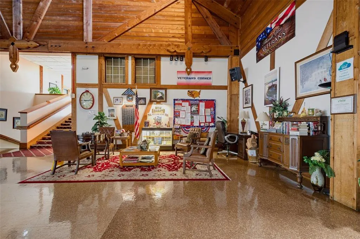
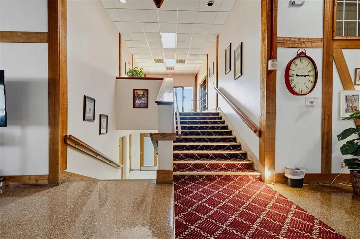
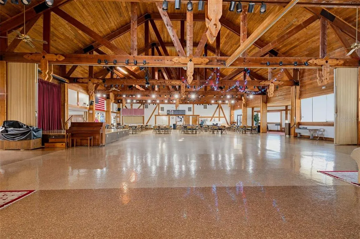
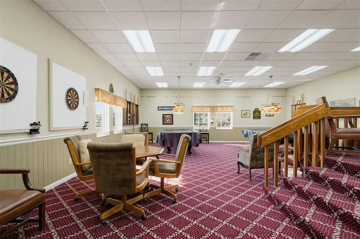
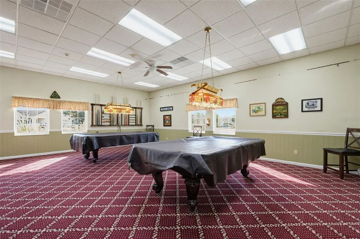
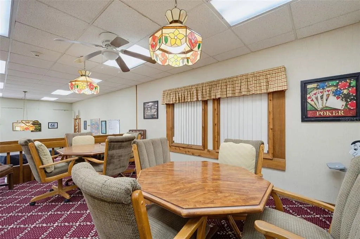
Lovingly maintained by its original owner, this spacious 2-bedroom, 2-bath home offers 1,675 square feet of comfortable living space and GOLF COURSE VIEWS from nearly every room in the home. The beautifully REMODELED KITCHEN is the centerpiece of the home, featuring stylish finishes and abundant workspace. Major updates provide peace of mind, including a NEW A/C system with transferable warranty (2026), a 2021 ROOF, and energy-efficient windows throughout. Both oversized bedrooms feature large walk-in closets, offering plenty of storage space. The Ethan Allen Furniture in the home can stay if you want it or it will be removed. IMAGINE starting your mornings with coffee overlooking the fairway and ending your evenings enjoying spectacular golf course sunsets from your own backyard. Golf enthusiasts will love having the community's 18-hole executive golf course practically at their doorstep—simply hop in your golf cart and head to the first tee! LIFE IN HIGHLAND FAIRWAYS is about much more than just golf. The clubhouse serves as the vibrant heart of the community, offering endless opportunities to stay active and social. Residents enjoy resort-style amenities including a heated swimming pool, shuffleboard, bocce ball, tennis, pickleball, horseshoes, fitness facilities, a library, dances, clubs, special events, and activities for every interest. The low monthly HOA dues of $239.50 covers your LAWN CARE, INTERNET/WIFI, CABLE TV and the community amenities! PERFECTLY SITUATED in Lakeland, Florida, midway between Tampa and Orlando, this home provides convenient access to Interstate 4 and is just a short drive to world-famous attractions including Disney, Universal Studios, Busch Gardens, Hard Rock Casino, beautiful Gulf Coast beaches, and multiple airports for easy travel. DON’T MISS YOUR opportunity to enjoy the Florida lifestyle you've been dreaming of. Schedule your private showing today and discover why so many love calling Highland Fairways home!
| Price History | |
|---|---|
| 7/4/2026 | Listed $279,000 |
| 8/16/2026 | 2$273,500 |
General Features
| Sewer | Public Sewer |
|---|---|
| Heating | Central |
| Cooling | Central Air |
| Utilities | BB/HS Internet Available,Cable Connected,Public,Sewer Connected,Street Lights |
| Roof | Shingle |
| Appliances | Dishwasher,Disposal,Dryer,Microwave,Range,Refrigerator,Washer |
| HOA Fee | 239.5 |
| Garage Spaces | 2 |
| Association Fee Includes | Cable TV,Community Pool,Internet,Maintenance Grounds,Manager,Pool Maintenance,Private Road,Recreational Facilities |
| Patio/Porch Features | Covered,Front Porch,Rear Porch |
| Security Features | Gated Community |
| Construction Materials | Block,Vinyl Siding,Wood Frame |
| Pets Allowed | Cats OK,Dogs OK,Yes |
| Year Built | 1991 |
| View | Golf Course |
| Levels | One |
| Property Subtype | Single Family Residence |
| Tax Year | 2025 |
| Ownership | Fee Simple |
| Community Features | Buyer Approval Required,Clubhouse,Community Mailbox,Deed Restrictions,Fitness Center,Gated Community - No Guard,Golf Carts OK,Golf,Pool,Sidewalks,Tennis Court(s) |
| Assoc Fee Paid Per | Monthly |
| County | Polk |
| New Construction | false |
| Property Type | Residential |
| Association Amenities | Cable TV,Clubhouse,Fitness Center,Gated,Golf Course,Pickleball Court(s),Pool,Recreation Facilities,Security,Shuffleboard Court,Tennis Court(s) |
| Attached Garage | true |
| Subdivision Name | HIGHLAND FAIRWAYS PH 3B |
| Facing Direction | West |
| Garage Y/N | true |
| Total Rooms | 7 |
| Full Baths | 2 |
| Status | Active |
| Directions | ***From I-4 East: take exit 31 and turn left at top of ramp then continue for one mile. Turn right on Griffin Road then take first left at Highland Fairways. Continue straight to 3537 Highland Fairways Blvd on the right. ***From I-4 West: take exit 31 and turn right at top of the ramp then continue for one mile. Turn right on Griffin Road then take first left at Highland Fairways. Continue straight to 3537 Highland Fairways Blvd on the right. |
| City | LAKELAND |
| Association Name | Cherine Pellizzari |
| Senior Community Y/N | true |
| MLS Area | 33810 - Lakeland |
| Lot Size Units | Square Feet |
| Lot Size Square Feet | 5441 |
| Carport Y/N | false |
| Listing Terms | Cash,Conventional,FHA,VA Loan |
| Land Lease Y/N | false |
| Tax Annual Amount | 1297 |
| Additional Parcels Y/N | false |
| Lease Considered Y/N | true |
| Virtual Tour | https://www.zillow.com/view-imx/5abbbdbe-e5d0-4070-9c2a-7fc3e17a796b?wl=true&setAttribution=mls&initialViewType=pano |
| Building Area Units | Square Feet |
| Living Area Units | Square Feet |
| Standard Status | Active |
| Occupancy Type | Vacant |
| Tax Lot | 432 |
| Legal Description | HIGHLAND FAIRWAYS PHASE THREE-B PB 90 PGS 5 & 6 LOT 432 & INT IN COMMON AREAS |
| Pet Size Limit | Extra Large (101+ Lbs.) |
| Minimum Lease | 6 Months |
| Water Access Y/N | false |
| Monthly HOA Amount | 239.5 |
| Water View Y/N | false |
| Flood Zone Code | X |
| In Law Suite YN | false |
| Flood Zone Code X | Yes |
Interior Features
| Interior Amenities | Ceiling Fan(s),Eating Space In Kitchen,High Ceilings,Living Room/Dining Room Combo,Open Floorplan,Stone Counters,Walk-In Closet(s),Window Treatments |
|---|---|
| Flooring | Carpet,Luxury Vinyl,Tile |
| Furnished Y/N | Furnished |
| Total Stories | 1 |
| Air Conditioning Y/N | true |
| Heating Y/N | true |
| Window Features | Double Pane Windows |
| Fireplace Y/N | false |
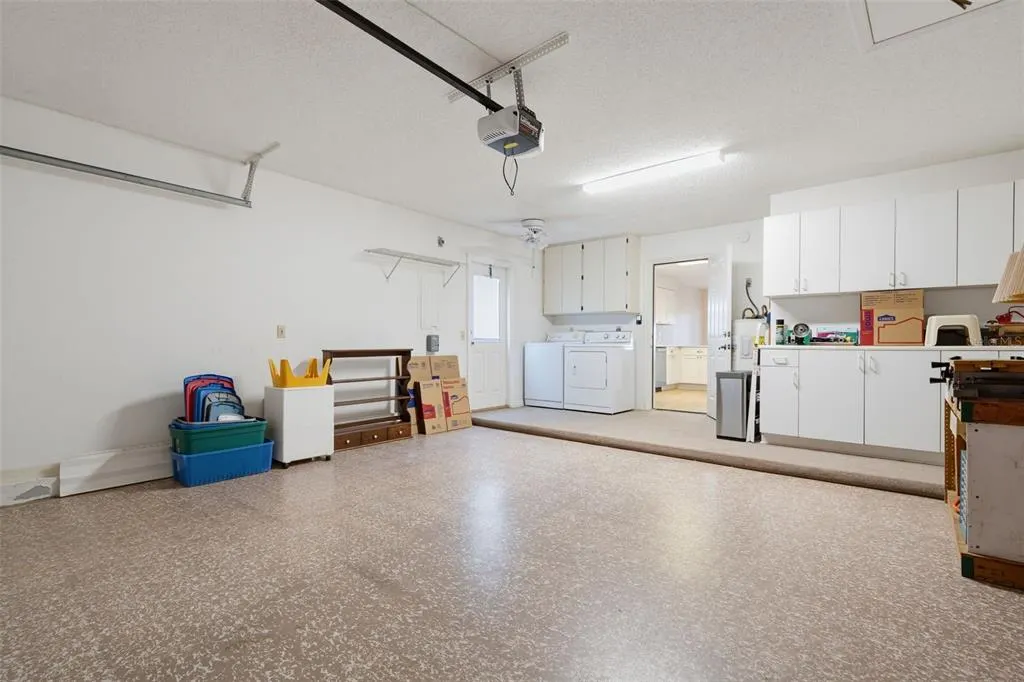
| Laundry Features | In Garage |
| Total Bedrooms | 2 |
| LivingAreaSource | Public Records |
| Total Baths | 2 |
Exterior Features
| Exterior Amenities | Awning(s),French Doors,Irrigation System,Rain Gutters |
|---|---|
| Parking Features | Garage Door Opener |
| Lot Features | On Golf Course |
| Water Source | Public |
| Lot Size Area | 5441 |
| Foundation Details | Stem Wall |
| Building Area Total | 2130 |
| Lot Dimensions | 61 x 90 |
| Lot Size Acres | 0.12 |
| Road Surface Type | Asphalt |
| Private Pool | false |
| Waterfront Y/N | false |
| Covered Spaces | 2 |
Amenities
- Foreclosure
- Views
- Short Sale
- New Construction
- Adult 55+
- Lease To Own
- No HOA Fees
- Furnished
- Primary On Main
- Air Conditioning
- Seller Finance
- Green
- Fixer Upper
- Horse
- Golf
- Fireplace
- Deck
- Garage
- Basement
- Pool
Property vs Single Family Average in 33810
Price
Taxes
Year Built
 Copyright © MFRMLS.com All information deemed reliable but not guaranteed. All properties are subject to prior sale, change or withdrawal. Neither listing broker(s) or information provider(s) shall be responsible for any typographical errors, misinformation, misprints and shall be held totally harmless. Listing(s) information is provided for consumers personal, non-commercial use and may not be used for any purpose other than to identify prospective properties consumers may be interested in purchasing. Information on this site was last updated Last updated on September 12, 2026 4:23 PM UTC The listing information on this page last changed on Last updated on September 12, 2026 4:23 PM UTCd. The data relating to real estate for sale on this website comes in part from the Internet Data Exchange program of MFR MLS.
All information deemed reliable but not guaranteed. All properties are subject to prior sale, change or withdrawal. Neither listing broker(s) or information provider(s) shall be responsible for any typographical errors, misinformation, misprints and shall be held totally harmless. Listing(s) information is provided for consumers personal, non-commercial use and may not be used for any purpose other than to identify prospective properties consumers may be interested in purchasing.
Updated on September 12, 2026 4:23 PM UTC
Copyright © MFRMLS.com All information deemed reliable but not guaranteed. All properties are subject to prior sale, change or withdrawal. Neither listing broker(s) or information provider(s) shall be responsible for any typographical errors, misinformation, misprints and shall be held totally harmless. Listing(s) information is provided for consumers personal, non-commercial use and may not be used for any purpose other than to identify prospective properties consumers may be interested in purchasing. Information on this site was last updated Last updated on September 12, 2026 4:23 PM UTC The listing information on this page last changed on Last updated on September 12, 2026 4:23 PM UTCd. The data relating to real estate for sale on this website comes in part from the Internet Data Exchange program of MFR MLS.
All information deemed reliable but not guaranteed. All properties are subject to prior sale, change or withdrawal. Neither listing broker(s) or information provider(s) shall be responsible for any typographical errors, misinformation, misprints and shall be held totally harmless. Listing(s) information is provided for consumers personal, non-commercial use and may not be used for any purpose other than to identify prospective properties consumers may be interested in purchasing.
Updated on September 12, 2026 4:23 PM UTC
