

Address
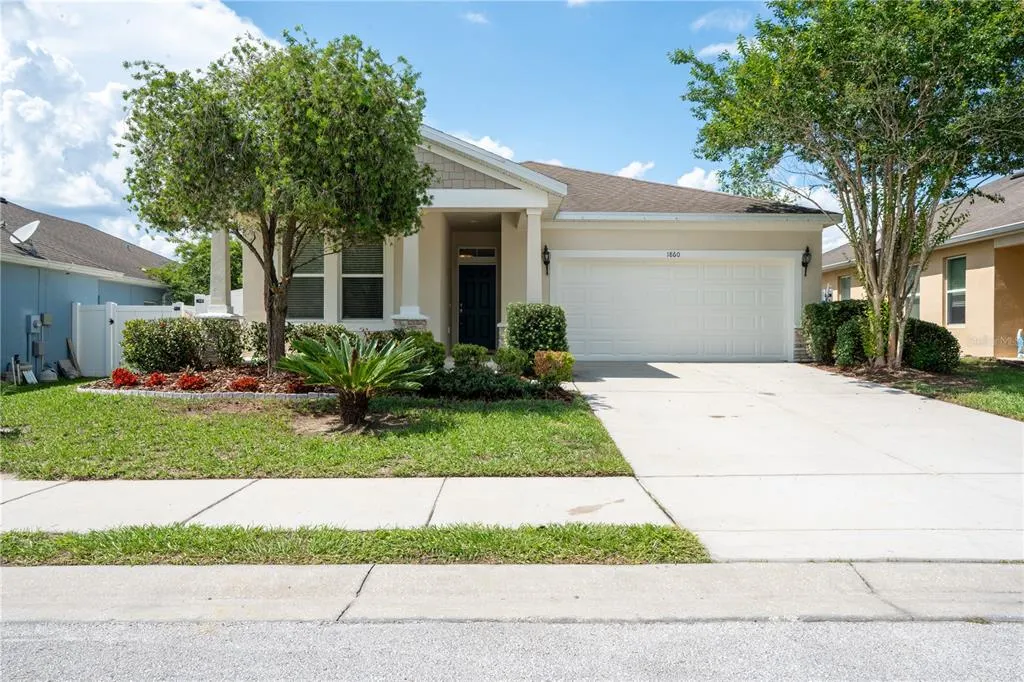
1860 Skyview Drive, AUBURNDALE, FL
Price
$ 295,000
Property Attributes
- MLS#L4962649
- TypeSingle Family
- Listing Status Pending
- CountyPolk
- CityAUBURNDALE
- AreaAuburndale
- NeighborhoodBERKLEY RESERVE REP
- Zip33823
- StyleSingle Family Residence
- Year Built2015
- Taxes$ 2316
- Price$ 295,000
- Bedrooms3
- Full Bathrooms2
- Half Bathrooms0
- Sqr Footage1593
- Lot Size0.14 Acres
Data Source:
Stellar MLS
Property Description
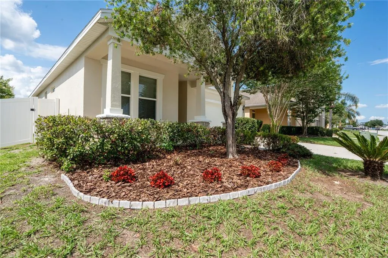
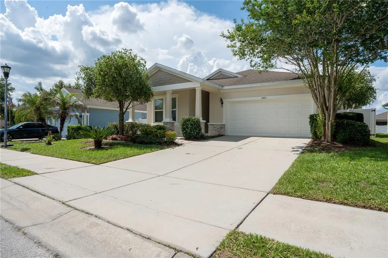
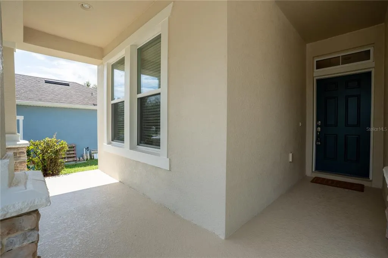
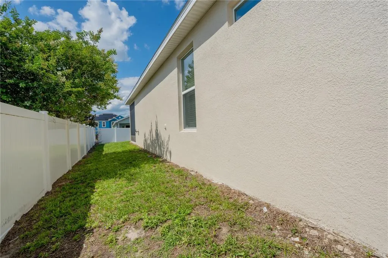
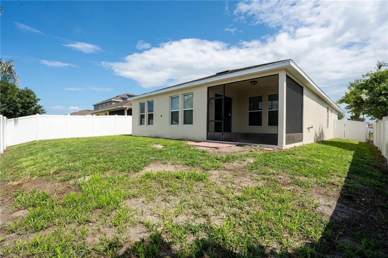
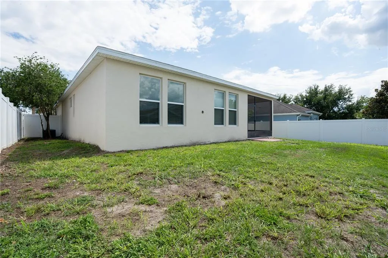
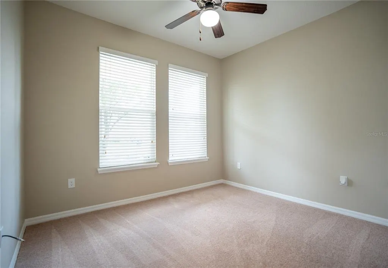
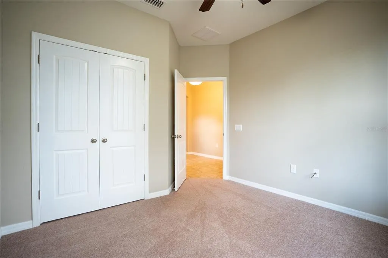
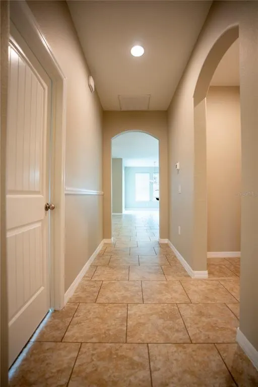
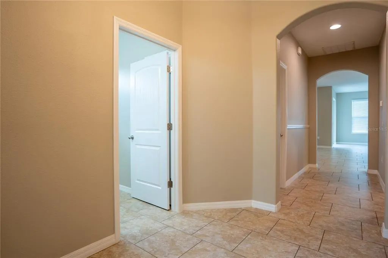
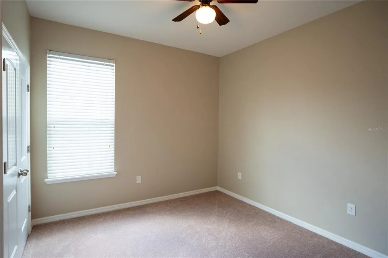
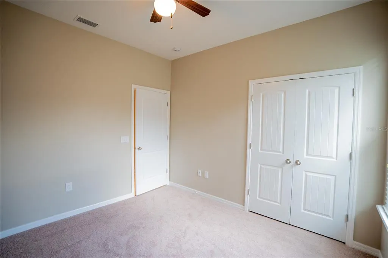
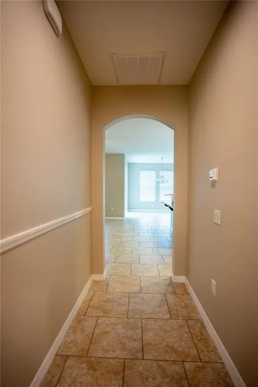
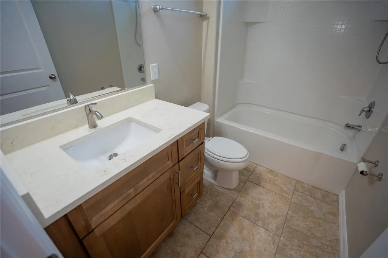
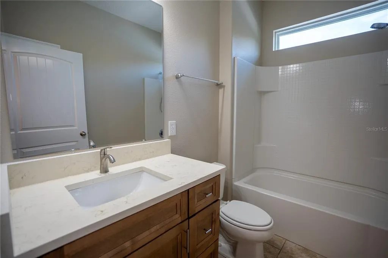
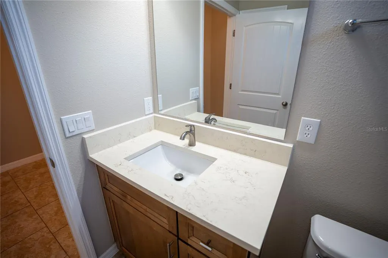
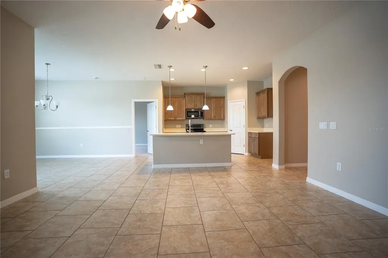
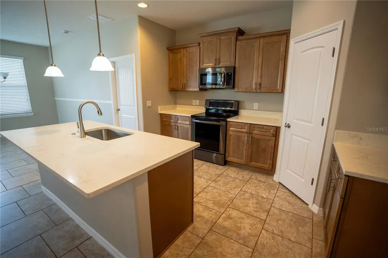
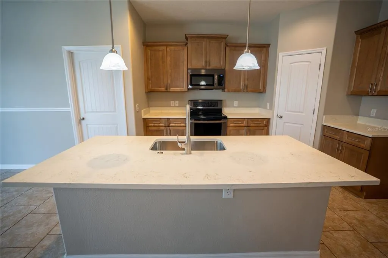
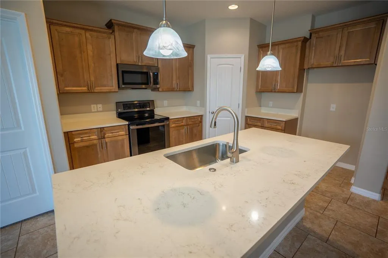
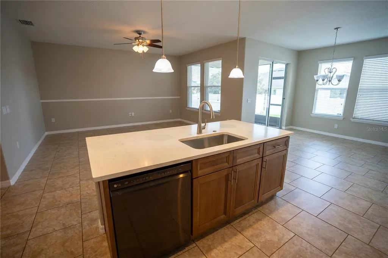
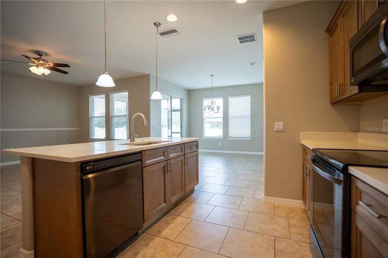
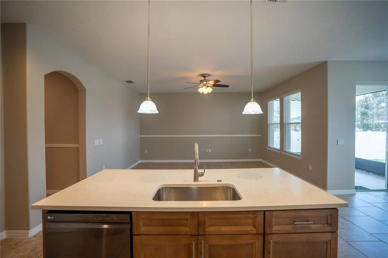
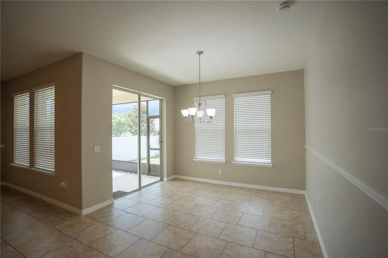
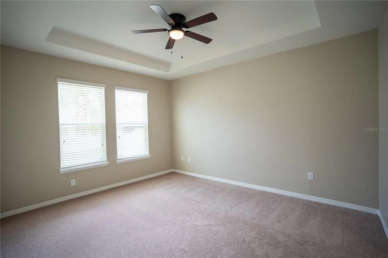
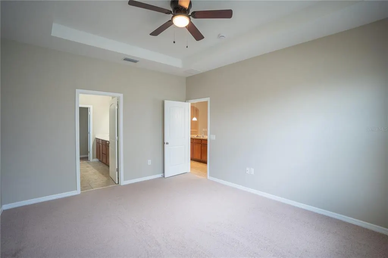
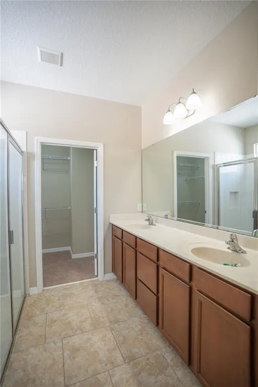
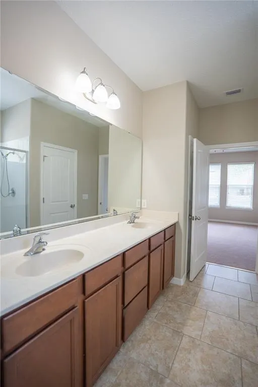
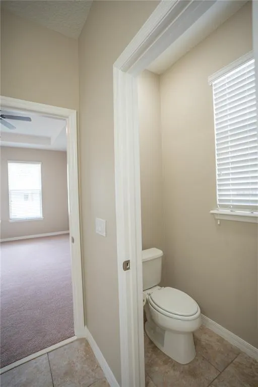
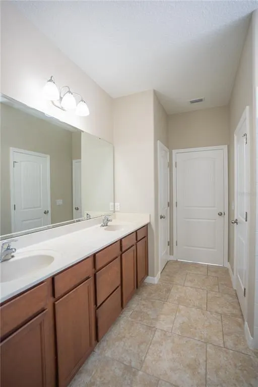
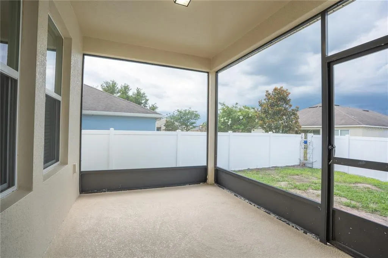
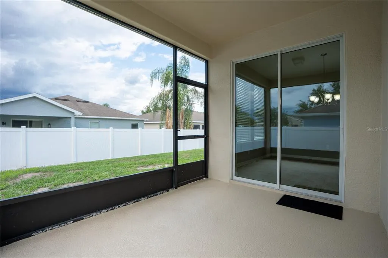
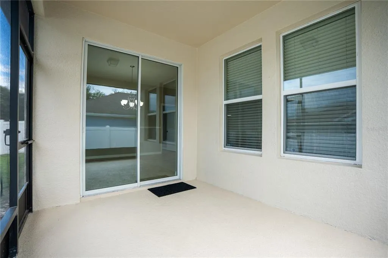
Under contract-accepting backup offers. We are Back On Market with AWESOME NEW UPDATES!! New real wood soft close cabinets with quartz countertops in kitchen and guest bath. New sinks, faucets and garbage disposal with the convenience of a counter mounted push button switch. Welcome to this beautifully refreshed home offering comfort, style, and peace of mind with numerous recent updates. Step inside to discover a bright, inviting interior featuring fresh paint throughout, creating a clean and modern feel. Brand-new carpet adds warmth and comfort to the living spaces, while the updated finishes make this home truly move-in ready. The home also features new double-pane insulated sliding glass doors, providing enhanced energy efficiency, abundant natural light, and seamless access to outdoor living areas. Additionally, the home is equipped with double-pane insulated windows featuring easy-clean mechanisms that allow for convenient cleaning from inside the home. The A/C has a REME-HALO in-duct air purification system designed to improve indoor air quality by reducing airborne and surface contaminants. In addition, the A/C was recently serviced to ensure proper function and longevity of the system. Also included is the in-wall Pest Defense System, making for convenient pest control from one port located on the exterior of the home. All new smoke detectors and A/C vents and registers. In the kitchen, you'll appreciate the convenience of an open floor plan designed for both everyday living and entertaining. The exterior has been freshly painted as well, giving the home a crisp, updated appearance. Whether you're a first-time homebuyer, looking to downsize, or searching for your next investment property, this well-maintained home offers exceptional value in a desirable Auburndale location. Conveniently located near shopping, dining, schools, and major roadways, this property combines modern updates with everyday convenience. Schedule your private showing today!
| Elementary School | Middle School | High School |
|---|---|---|
| Lena Vista Elem Elementary School | Stambaugh Middle Middle School | Auburndale High School High School |
| Price History | |
|---|---|
| 6/12/2026 | Listed $299,000 |
| 7/29/2026 | 3$289,000 |
| 8/21/2026 | 2$295,000 |
General Features
| Sewer | Public Sewer |
|---|---|
| Heating | Heat Pump |
| Cooling | Central Air |
| Utilities | BB/HS Internet Available,Cable Available,Electricity Connected,Phone Available,Sewer Connected,Water Connected |
| Roof | Shingle |
| Appliances | Dishwasher,Disposal,Electric Water Heater,Microwave,Range |
| HOA Fee | 425 |
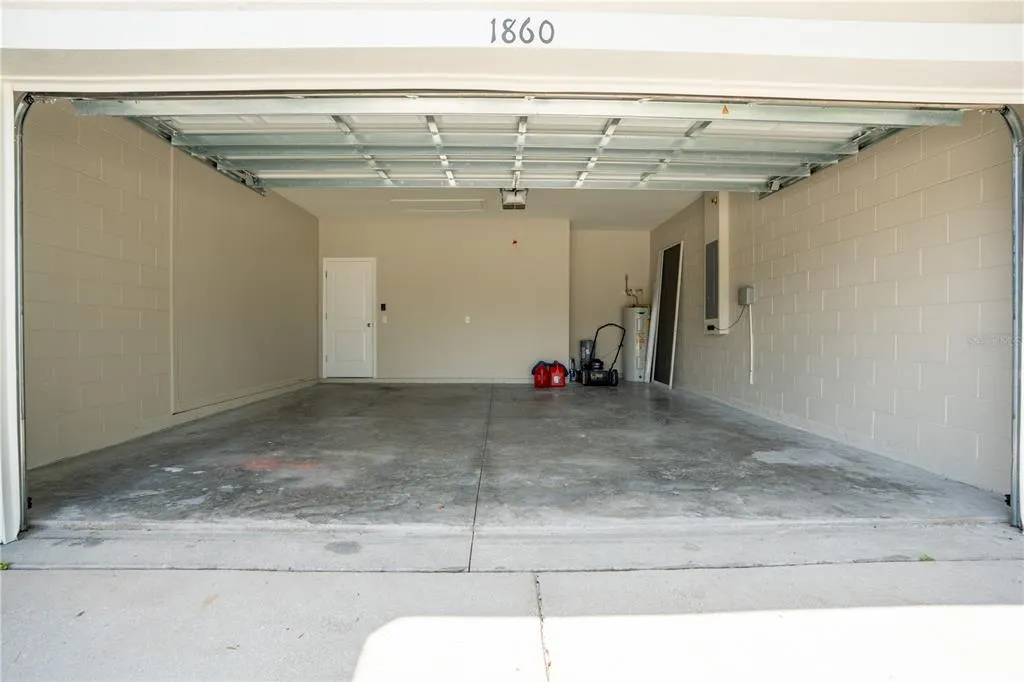
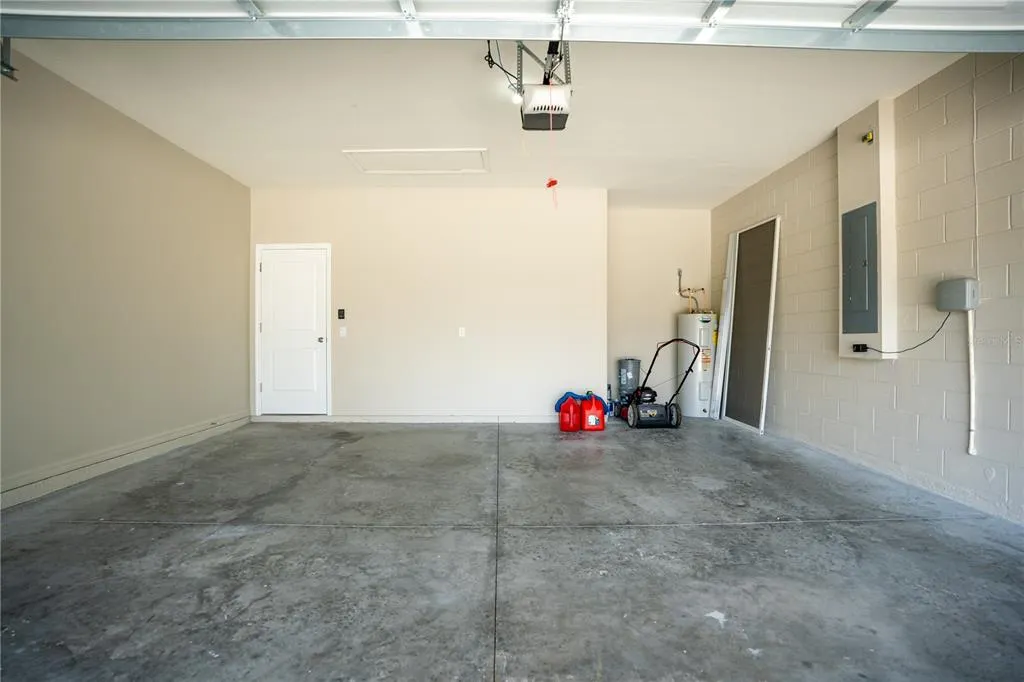
| Garage Spaces | 2 |
| Construction Materials | Block,Stucco |
| Pets Allowed | Cats OK,Dogs OK |
| Year Built | 2015 |
| Levels | One |
| Property Subtype | Single Family Residence |
| Tax Year | 2025 |
| Ownership | Fee Simple |
| Assoc Fee Paid Per | Annually |
| County | Polk |
| New Construction | false |
| Property Type | Residential |
| Attached Garage | true |
| Subdivision Name | BERKLEY RESERVE REP |
| Facing Direction | South |
| Garage Y/N | true |
| Total Rooms | 9 |
| Full Baths | 2 |
| Status | Pending |
| Directions | Exit 44 S from I-4, Right on 559, Right on 559A/C. Fred Jones Blvd., Left on OLD Berkley Rd to Berkley Reserve or exit US Hwy. 92 E from E Polk Pkwy, Left on Berkley Rd, Right on Gapway Rd., Left on OLD Berkley Rd to Berkley Reserve. |
| High School | Auburndale High School |
| City | AUBURNDALE |
| Association Name | Joyce Martelli |
| Senior Community Y/N | false |
| MLS Area | 33823 - Auburndale |
| Lot Size Units | Square Feet |
| Lot Size Square Feet | 6055 |
| Carport Y/N | false |
| Listing Terms | Cash,Conventional,FHA,VA Loan |
| Elementary School | Lena Vista Elem |
| Land Lease Y/N | false |
| Tax Annual Amount | 2316.76 |
| Middle/Junior High School | Stambaugh Middle |
| Additional Parcels Y/N | false |
| Lease Considered Y/N | true |
| Virtual Tour | https://www.propertypanorama.com/instaview/stellar/L4962649 |
| Building Area Units | Square Feet |
| Living Area Units | Square Feet |
| Standard Status | Active Under Contract |
| Occupancy Type | Vacant |
| Tax Lot | 117 |
| Legal Description | BERKLEY RESERVE REPLAT PB 144 PGS 28-30 LOT 117 |
| Minimum Lease | No Minimum |
| Water Access Y/N | false |
| Monthly HOA Amount | 35.42 |
| Water View Y/N | false |
| Flood Zone Code | X |
| In Law Suite YN | false |
| Flood Zone Code X | Yes |
| DockY/N | false |
Interior Features
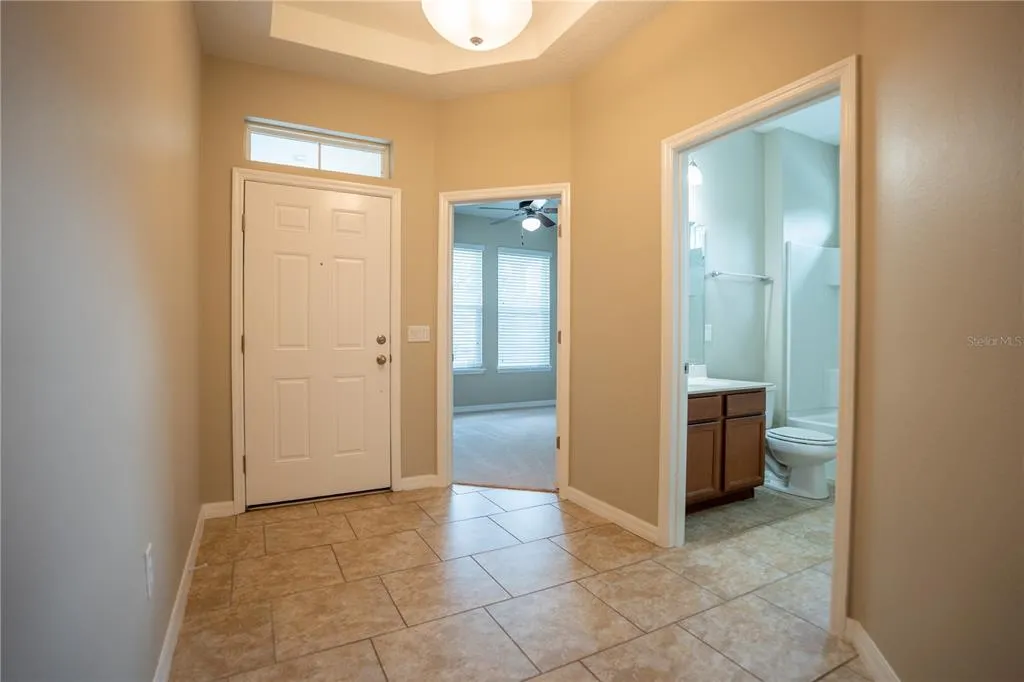
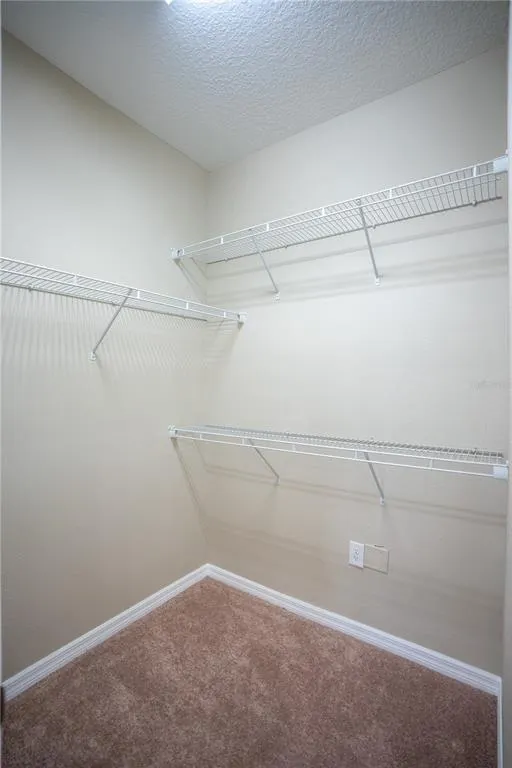
| Interior Amenities | High Ceilings,In Wall Pest System,Open Floorplan,Tray Ceiling(s),Walk-In Closet(s),Window Treatments |
|---|---|
| Flooring | Carpet,Ceramic Tile |
| Furnished Y/N | Unfurnished |
| Total Stories | 1 |
| Air Conditioning Y/N | true |
| Heating Y/N | true |
| Fireplace Y/N | false |
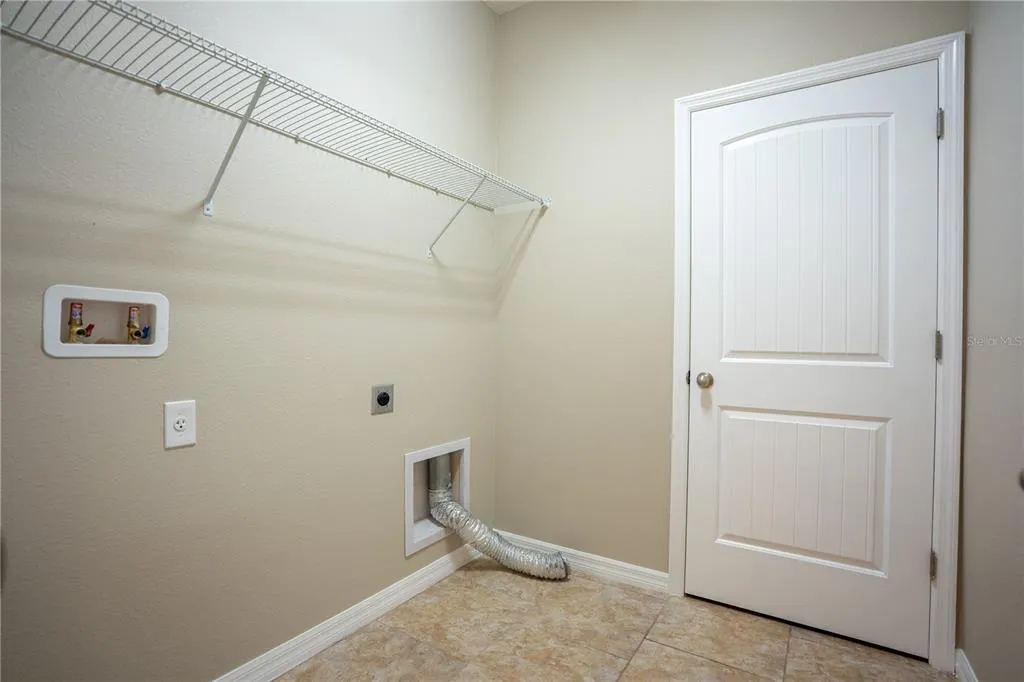
| Laundry Features | Electric Dryer Hookup,Inside,Laundry Room,Washer Hookup |
| Total Bedrooms | 3 |
| LivingAreaSource | Public Records |
| Total Baths | 2 |
Exterior Features
| Exterior Amenities | Irrigation System,Sidewalk,Sliding Doors |
|---|---|
| Water Source | Public |
| Lot Size Area | 6055 |
| Foundation Details | Slab |
| Spa | false |
| Building Area Total | 2318 |
| Lot Size Acres | 0.14 |
| Road Surface Type | Asphalt |
| Private Pool | false |
| Waterfront Y/N | false |
| Covered Spaces | 2 |
| Road Responsibility | Public Maintained Road |
Amenities
- Foreclosure
- Views
- Short Sale
- New Construction
- Adult 55+
- Lease To Own
- No HOA Fees
- Furnished
- Primary On Main
- Air Conditioning
- Seller Finance
- Green
- Fixer Upper
- Horse
- Golf
- Fireplace
- Deck
- Garage
- Basement
- Pool
Property vs Single Family Average in 33823
Price
Taxes
Year Built
 Copyright © MFRMLS.com All information deemed reliable but not guaranteed. All properties are subject to prior sale, change or withdrawal. Neither listing broker(s) or information provider(s) shall be responsible for any typographical errors, misinformation, misprints and shall be held totally harmless. Listing(s) information is provided for consumers personal, non-commercial use and may not be used for any purpose other than to identify prospective properties consumers may be interested in purchasing. Information on this site was last updated Last updated on September 14, 2026 6:31 PM UTC The listing information on this page last changed on Last updated on September 14, 2026 6:31 PM UTCd. The data relating to real estate for sale on this website comes in part from the Internet Data Exchange program of MFR MLS.
All information deemed reliable but not guaranteed. All properties are subject to prior sale, change or withdrawal. Neither listing broker(s) or information provider(s) shall be responsible for any typographical errors, misinformation, misprints and shall be held totally harmless. Listing(s) information is provided for consumers personal, non-commercial use and may not be used for any purpose other than to identify prospective properties consumers may be interested in purchasing.
Updated on September 14, 2026 6:31 PM UTC
Copyright © MFRMLS.com All information deemed reliable but not guaranteed. All properties are subject to prior sale, change or withdrawal. Neither listing broker(s) or information provider(s) shall be responsible for any typographical errors, misinformation, misprints and shall be held totally harmless. Listing(s) information is provided for consumers personal, non-commercial use and may not be used for any purpose other than to identify prospective properties consumers may be interested in purchasing. Information on this site was last updated Last updated on September 14, 2026 6:31 PM UTC The listing information on this page last changed on Last updated on September 14, 2026 6:31 PM UTCd. The data relating to real estate for sale on this website comes in part from the Internet Data Exchange program of MFR MLS.
All information deemed reliable but not guaranteed. All properties are subject to prior sale, change or withdrawal. Neither listing broker(s) or information provider(s) shall be responsible for any typographical errors, misinformation, misprints and shall be held totally harmless. Listing(s) information is provided for consumers personal, non-commercial use and may not be used for any purpose other than to identify prospective properties consumers may be interested in purchasing.
Updated on September 14, 2026 6:31 PM UTC
