

Address
6798 Hartsworth Drive, LAKELAND, FL
Price
$ 425,000
Property Attributes
- MLS#L4962449
- TypeSingle Family
- Listing Status Pending
- CountyPolk
- CityLAKELAND
- AreaLakeland
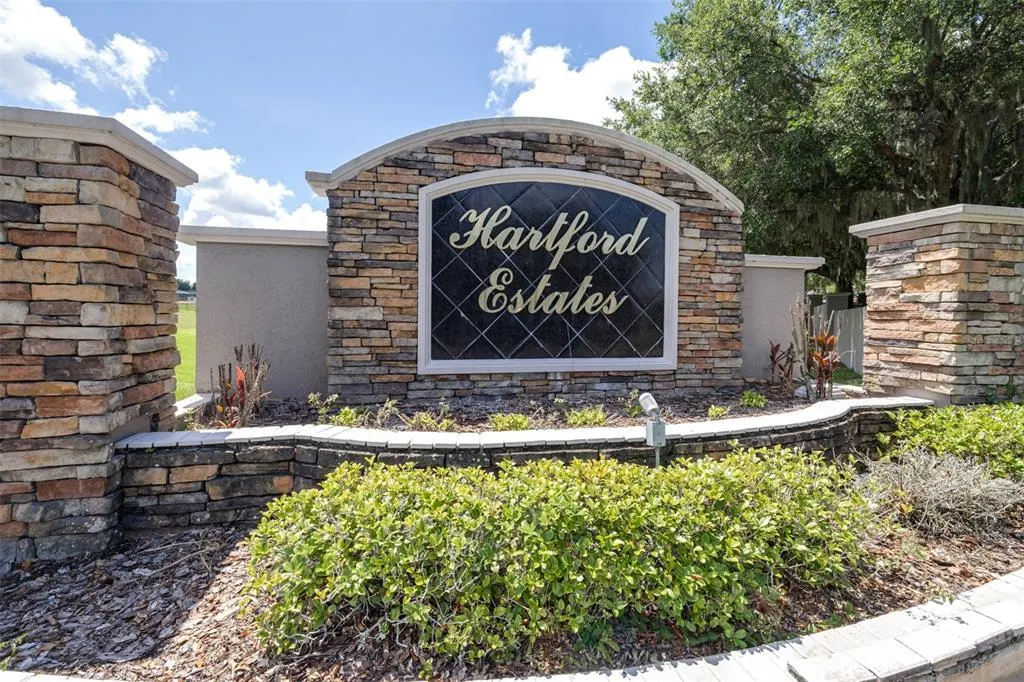
- NeighborhoodHARTFORD ESTATES
- Zip33813
- StyleSingle Family Residence
- Year Built2005
- Taxes$ 3127
- Price$ 425,000
- Bedrooms4
- Full Bathrooms3
- Half Bathrooms0
- Sqr Footage2418
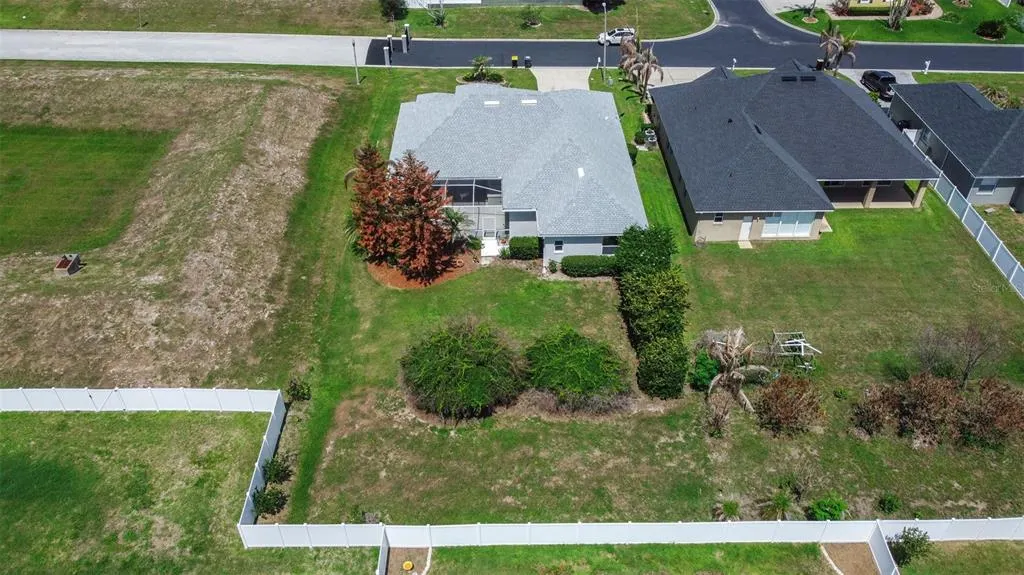
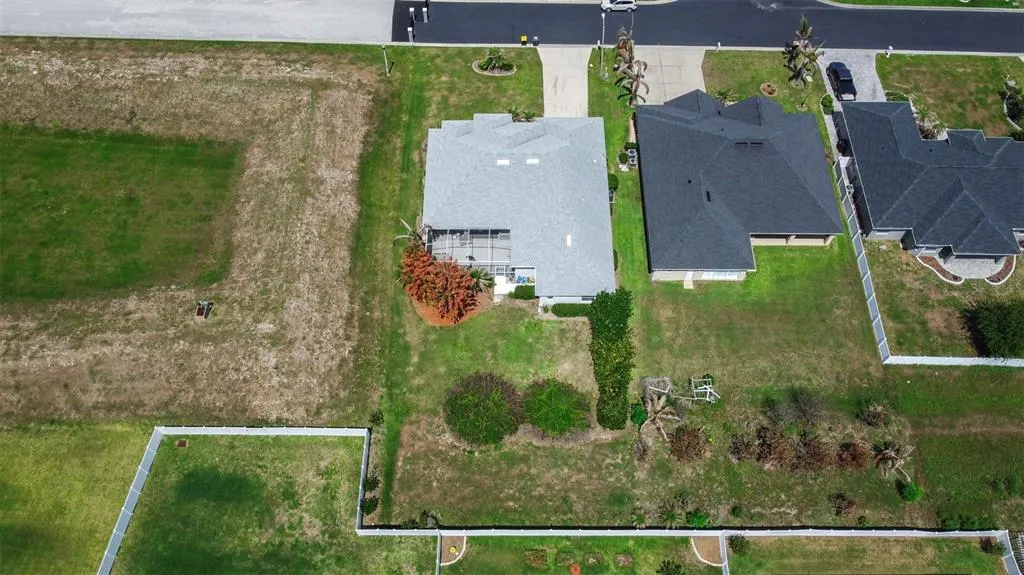
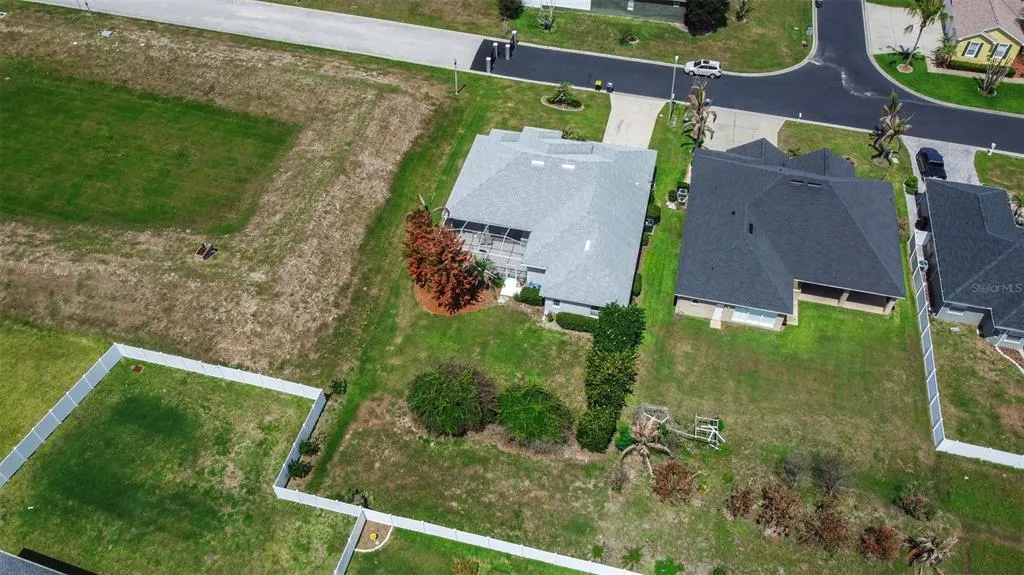
- Lot Size0.33 Acres
Data Source:
Stellar MLS
Property Description
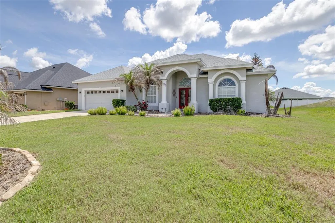
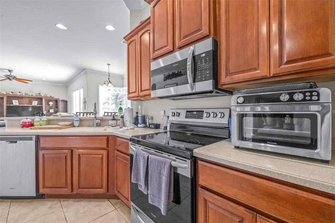
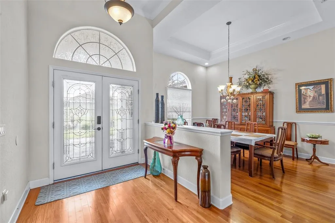
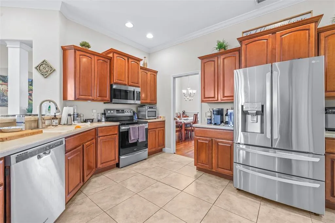
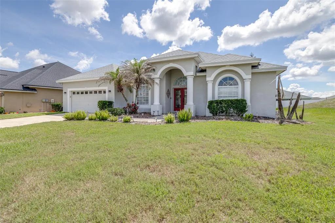
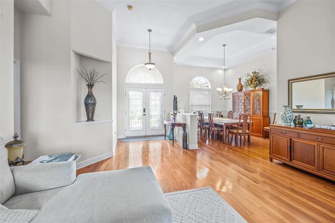
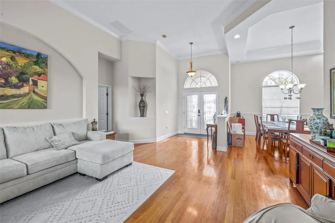
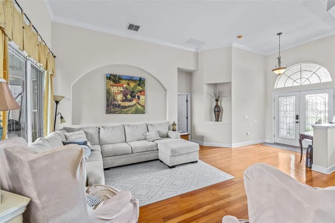
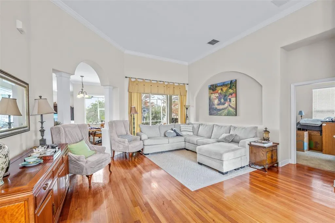
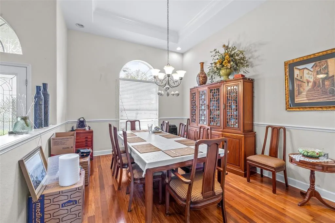
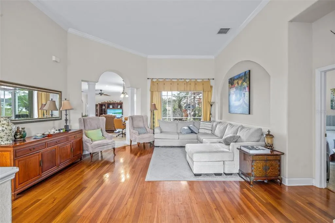
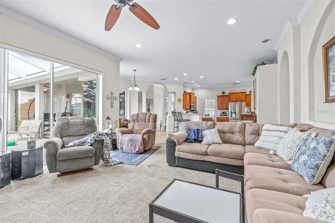
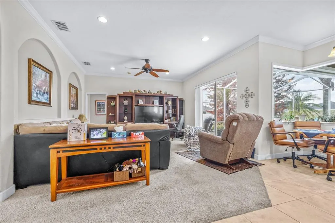
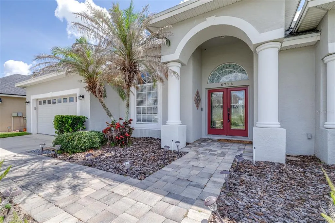
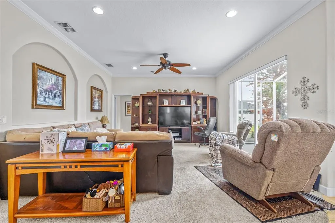
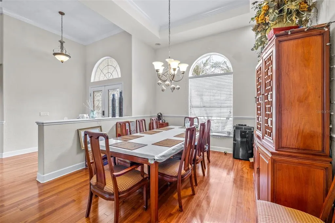
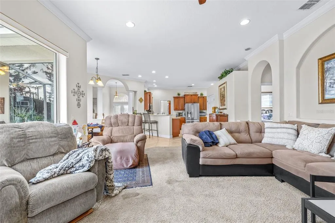
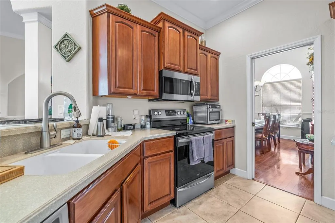
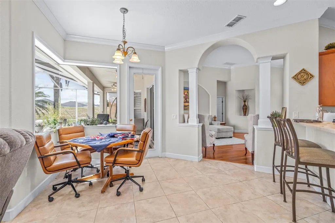
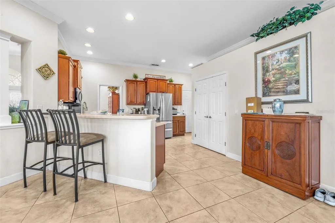
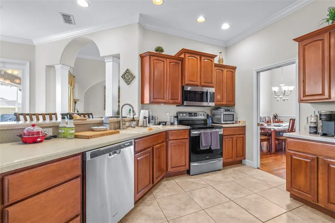
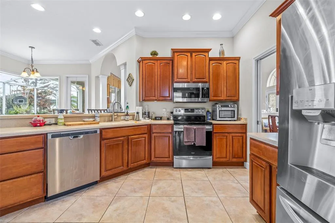
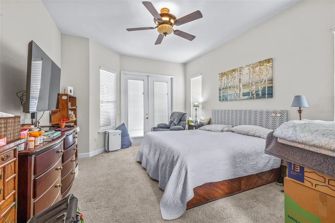
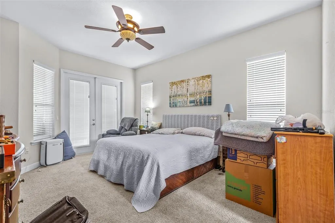
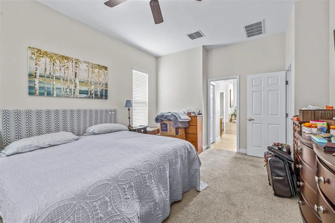
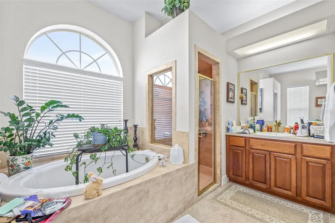
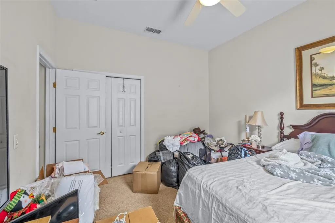
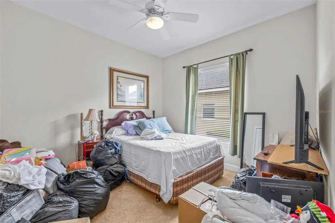
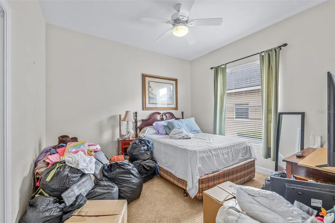
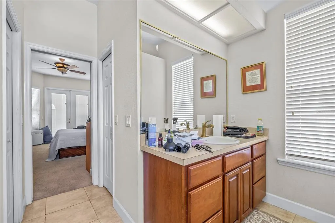
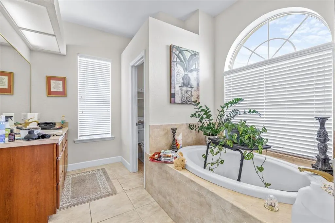
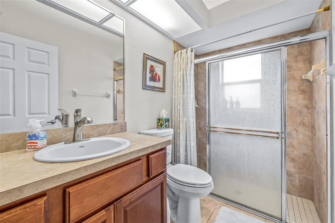
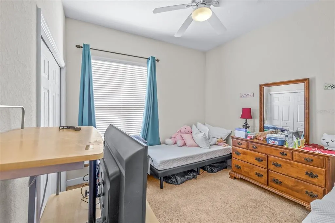
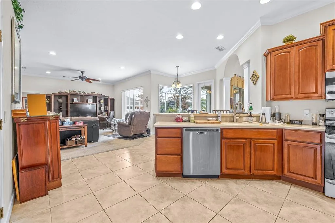
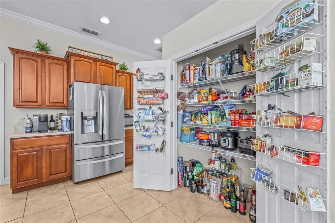
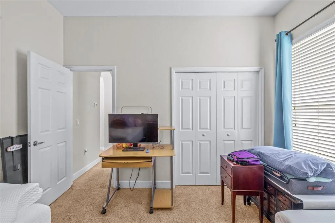
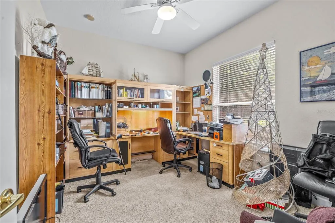
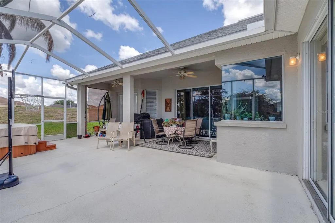
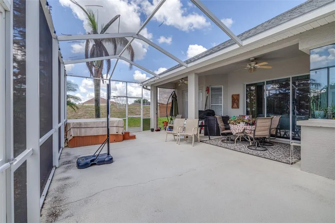
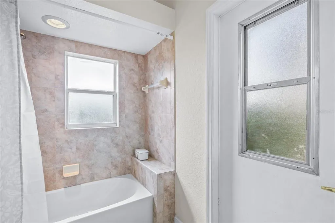
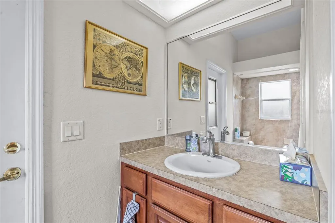
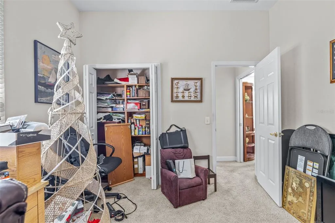
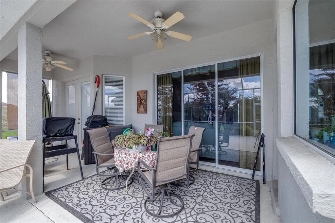
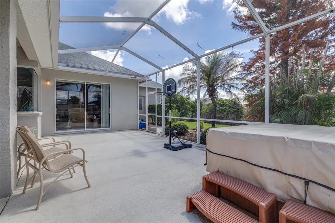
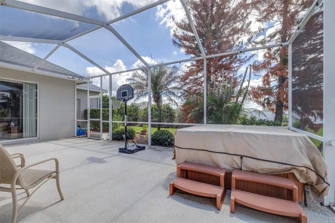
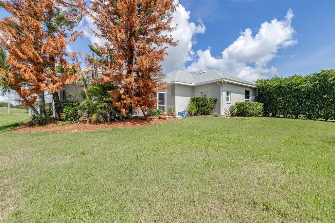
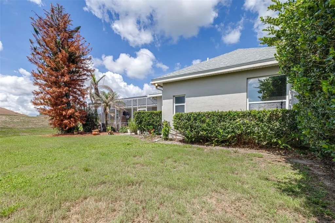
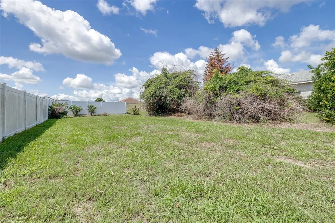
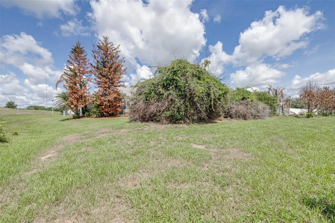
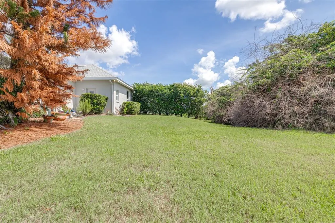
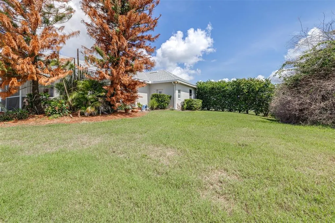
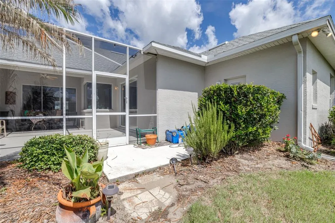
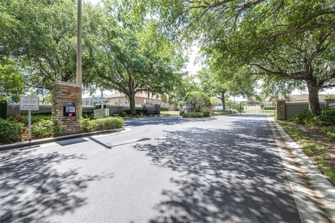
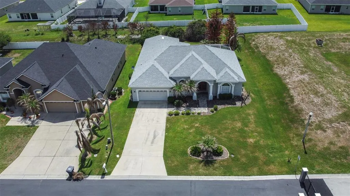
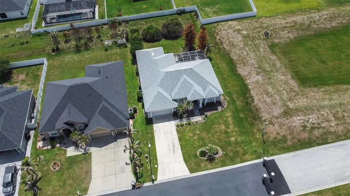
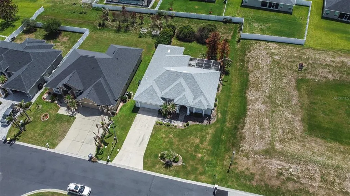
Under contract-accepting backup offers. This beautifully maintained 4 bedroom and 3 bath home offers the perfect blend of elegant design and relaxed Florida living. From the moment you arrive, the stucco exterior, arched entryway with decorative columns, signature red front door, and lush tropical landscaping create undeniable curb appeal. Step inside through the leaded glass French doors into a soaring great room with volume ceilings, rich hardwood flooring, and abundant natural light pouring through the home's signature arched windows. The open layout seamlessly connects the formal living and dining areas, making it ideal for entertaining. Crown molding, built-in display niches, and elegant pendant lighting add refined finishing touches throughout. The kitchen is well-appointed with warm cherry cabinetry, stainless steel appliances, a glass-top range, built-in microwave, dishwasher, and a convenient breakfast bar — all opening to a spacious family room with a ceiling fan, recessed lighting, and easy access to the backyard. The generous primary suite features plush carpeting, private French door access to the lanai, and a spa-like en suite bath complete with a soaking tub beneath a dramatic arched window, a separate glass-enclosed shower, and a large vanity with ample storage. Additional bedrooms are well-sized with ceiling fans, including a room currently used as a home office with built-in cabinetry perfect for remote work. Out back, enjoy the ultimate in Florida outdoor living with a screened lanai featuring dual ceiling fans and a covered dining area, plus an expansive screened patio with a covered hot tub — all surrounded by mature palms, lush hedging, and a generous grassy yard offering privacy and room to play. This home truly has it all — space, character, and a layout designed for comfortable Florida living. Don't miss your chance to make it yours! This amazing property is located in a gated south Lakeland neighborhood. A home inspection, 4 point inspection and wind mitigation survey have already been completed and are attached.
| Price History | |
|---|---|
| 6/12/2026 | Listed $435,000 |
| 8/17/2026 | 2$425,000 |
General Features
| Sewer | Public Sewer |
|---|---|
| Heating | Central |
| Cooling | Central Air |
| Utilities | Electricity Connected,Public,Water Connected |
| Possession | Close Of Escrow |
| Roof | Shingle |
| Appliances | Dishwasher,Disposal,Microwave,Range,Refrigerator |
| HOA Fee | 555 |
| Garage Spaces | 2 |
| Patio/Porch Features | Enclosed,Rear Porch |
| Construction Materials | Block,Stucco |
| Pets Allowed | Cats OK,Dogs OK |
| Year Built | 2005 |
| Levels | One |
| Property Subtype | Single Family Residence |
| Tax Year | 2025 |
| Ownership | Fee Simple |
| Assoc Fee Paid Per | Annually |
| County | Polk |
| New Construction | false |
| Property Type | Residential |
| Attached Garage | true |
| Subdivision Name | HARTFORD ESTATES |
| Facing Direction | West |
| Garage Y/N | true |
| Total Rooms | 13 |
| Full Baths | 3 |
| Status | Pending |
| Directions | From 540A go south on Lakeland Highlands road, then left on Crews Lake Dr (stop) then right on Hartsworth Dr. Once past the gate, turn left, house is at the end of the street on the left. |
| City | LAKELAND |
| Association Name | Shelby |
| Senior Community Y/N | false |
| MLS Area | 33813 - Lakeland |
| Lot Size Units | Square Feet |
| Lot Size Square Feet | 14366 |
| Carport Y/N | false |
| Listing Terms | Cash,Conventional,FHA,VA Loan |
| Land Lease Y/N | false |
| Tax Annual Amount | 3127.57 |
| Additional Parcels Y/N | false |
| Lease Considered Y/N | true |
| Virtual Tour | https://www.propertypanorama.com/instaview/stellar/L4962449 |
| Building Area Units | Square Feet |
| Living Area Units | Square Feet |
| Builder Name | Cassidy Homes |
| Standard Status | Active Under Contract |
| Occupancy Type | Vacant |
| Tax Lot | 18 |
| Legal Description | HARTFORD ESTATES PB 123 PGS 15-16 LOT 18 & THAT PART OF VACATED BEAR BRANCH DR LYING E OF SAME & LYING W OF SECTION LINE |
| Minimum Lease | 8-12 Months |
| Water Access Y/N | false |
| Monthly HOA Amount | 46.25 |
| Water View Y/N | false |
| Flood Zone Code | X |
| In Law Suite YN | false |
| Flood Zone Code X | Yes |
| DockY/N | false |
Interior Features
| Interior Amenities | Ceiling Fan(s),High Ceilings,Kitchen/Family Room Combo,Open Floorplan |
|---|---|
| Flooring | Carpet,Ceramic Tile,Hardwood |
| Furnished Y/N | Unfurnished |
| Total Stories | 1 |
| Air Conditioning Y/N | true |
| Heating Y/N | true |
| Fireplace Y/N | false |
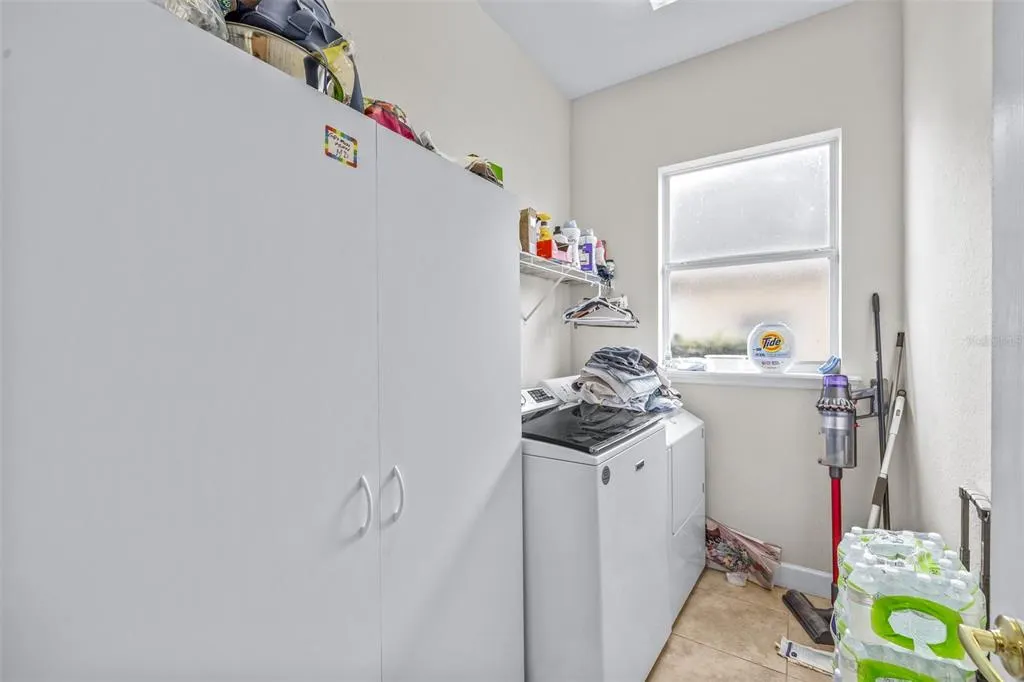
| Laundry Features | Inside |
| Total Bedrooms | 4 |
| LivingAreaSource | Public Records |
| Total Baths | 3 |
Exterior Features
| Exterior Amenities | None |
|---|---|
| Water Source | Public |
| Lot Size Area | 14366 |
| Foundation Details | Slab |
| Building Area Total | 2418 |
| Lot Size Acres | 0.33 |
| Road Surface Type | Asphalt |
| Private Pool | false |
| Waterfront Y/N | false |
| Covered Spaces | 2 |
Amenities
- Foreclosure
- Views
- Short Sale
- New Construction
- Adult 55+
- Lease To Own
- No HOA Fees
- Furnished
- Primary On Main
- Air Conditioning
- Seller Finance
- Green
- Fixer Upper
- Horse
- Golf
- Fireplace
- Deck
- Garage
- Basement
- Pool
Property vs Single Family Average in 33813
Price
Taxes
Year Built
 Copyright © MFRMLS.com All information deemed reliable but not guaranteed. All properties are subject to prior sale, change or withdrawal. Neither listing broker(s) or information provider(s) shall be responsible for any typographical errors, misinformation, misprints and shall be held totally harmless. Listing(s) information is provided for consumers personal, non-commercial use and may not be used for any purpose other than to identify prospective properties consumers may be interested in purchasing. Information on this site was last updated Last updated on September 14, 2026 6:31 PM UTC The listing information on this page last changed on Last updated on September 14, 2026 6:31 PM UTCd. The data relating to real estate for sale on this website comes in part from the Internet Data Exchange program of MFR MLS.
All information deemed reliable but not guaranteed. All properties are subject to prior sale, change or withdrawal. Neither listing broker(s) or information provider(s) shall be responsible for any typographical errors, misinformation, misprints and shall be held totally harmless. Listing(s) information is provided for consumers personal, non-commercial use and may not be used for any purpose other than to identify prospective properties consumers may be interested in purchasing.
Updated on September 14, 2026 6:31 PM UTC
Copyright © MFRMLS.com All information deemed reliable but not guaranteed. All properties are subject to prior sale, change or withdrawal. Neither listing broker(s) or information provider(s) shall be responsible for any typographical errors, misinformation, misprints and shall be held totally harmless. Listing(s) information is provided for consumers personal, non-commercial use and may not be used for any purpose other than to identify prospective properties consumers may be interested in purchasing. Information on this site was last updated Last updated on September 14, 2026 6:31 PM UTC The listing information on this page last changed on Last updated on September 14, 2026 6:31 PM UTCd. The data relating to real estate for sale on this website comes in part from the Internet Data Exchange program of MFR MLS.
All information deemed reliable but not guaranteed. All properties are subject to prior sale, change or withdrawal. Neither listing broker(s) or information provider(s) shall be responsible for any typographical errors, misinformation, misprints and shall be held totally harmless. Listing(s) information is provided for consumers personal, non-commercial use and may not be used for any purpose other than to identify prospective properties consumers may be interested in purchasing.
Updated on September 14, 2026 6:31 PM UTC
