

Address
7826 Lake James Boulevard, LAKELAND, FL
Price
$ 375,000
Property Attributes
- MLS#L4958971
- TypeSingle Family
- Listing Status Active
- CountyPolk
- CityLAKELAND
- AreaLakeland
- NeighborhoodLAKE JAMES PH 3
- Zip33810
- StyleSingle Family Residence
- Year Built2022
- Taxes$ 4443
- Price$ 375,000
- Bedrooms2
- Full Bathrooms2
- Half Bathrooms0
- Sqr Footage1788
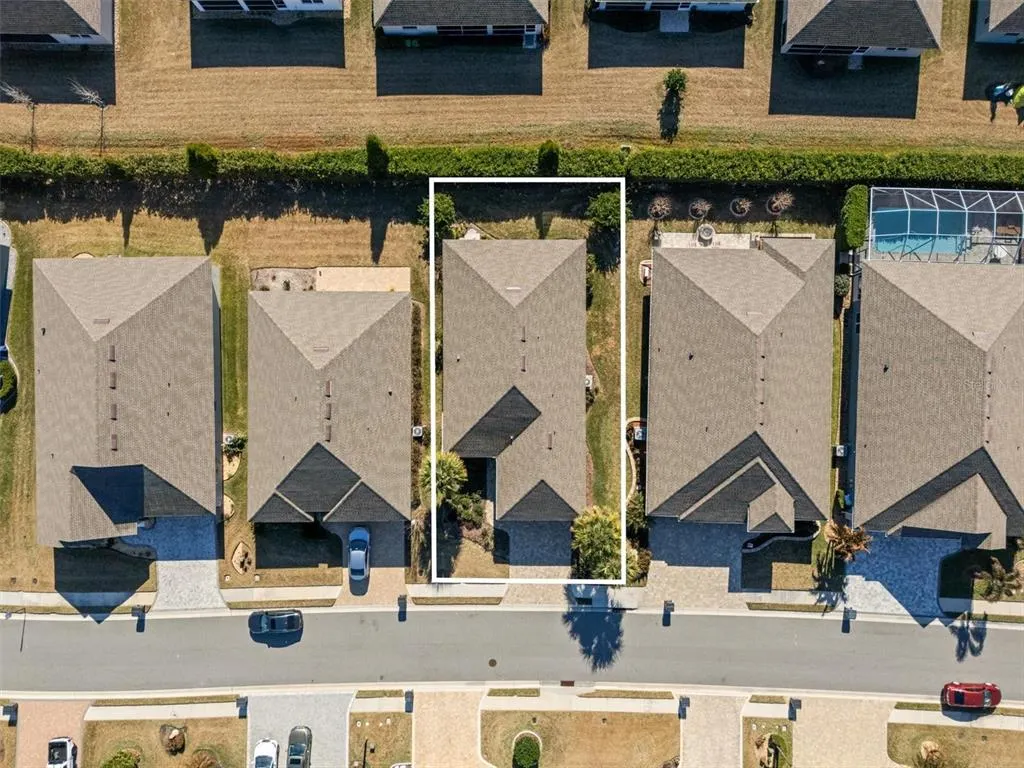
- Lot Size0.15 Acres
Data Source:
Stellar MLS
Property Description
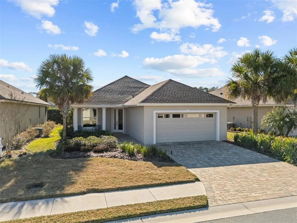
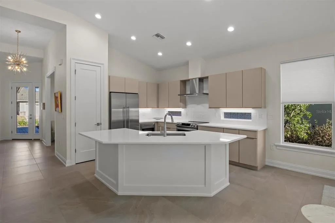
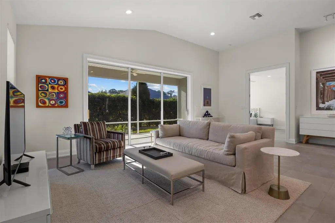
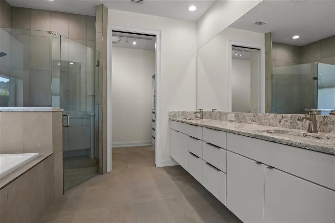
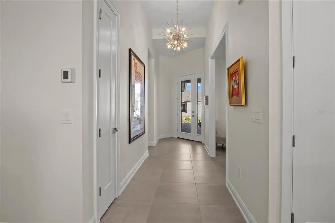
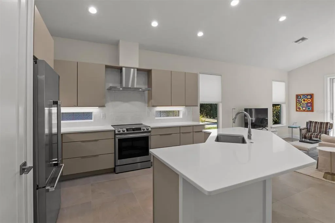
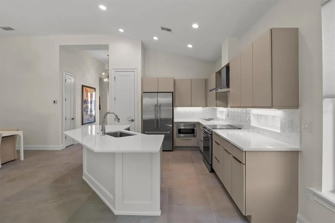
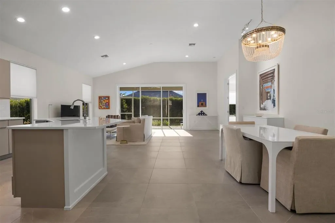
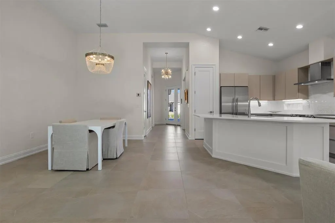
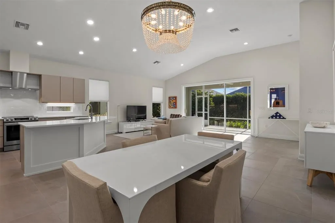
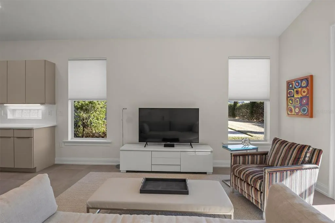
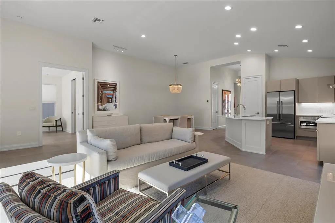
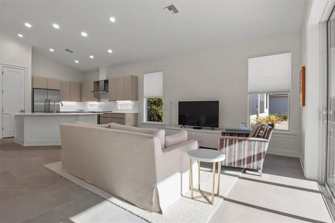
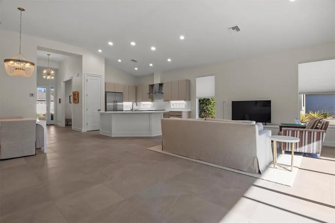
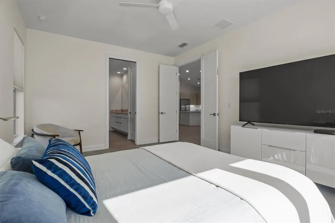
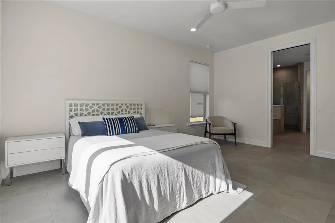
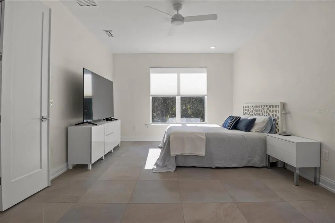
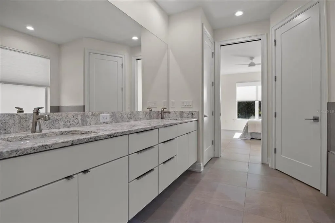
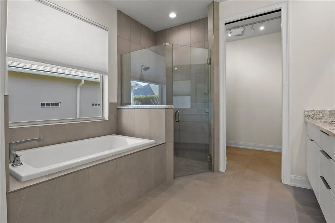
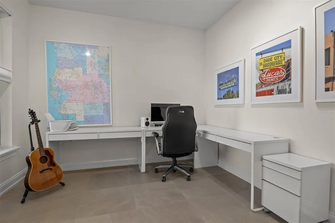
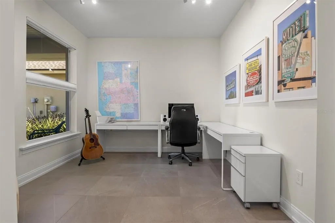
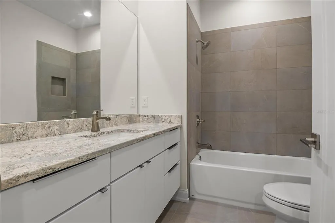
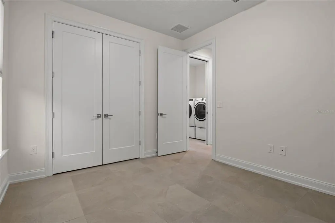
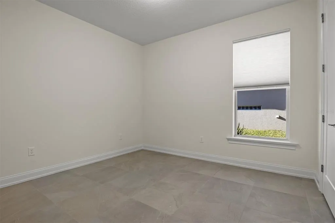
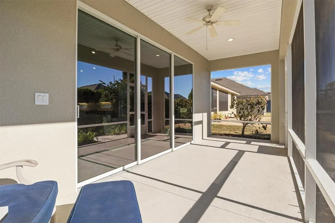
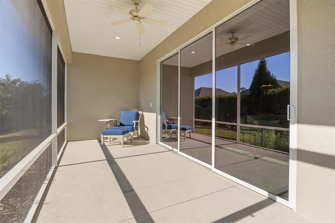
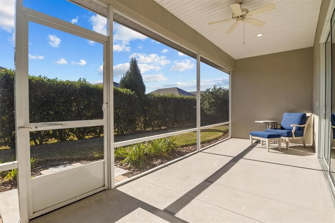
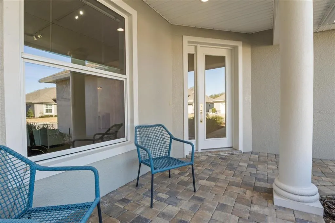
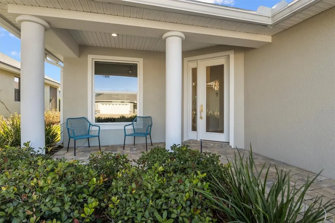
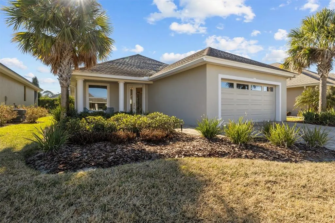
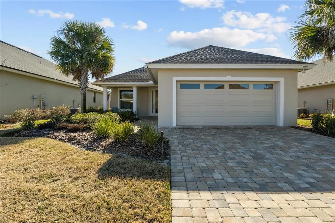
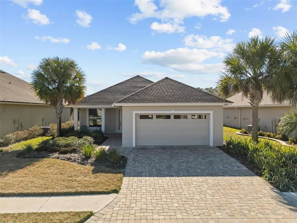
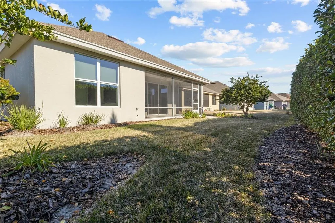
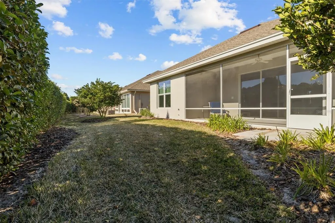
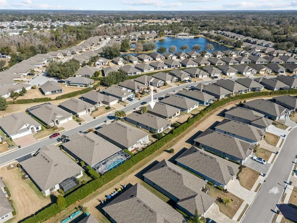
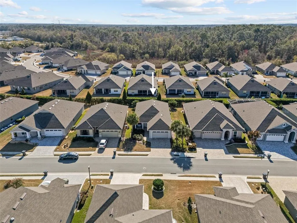
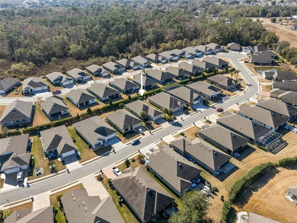
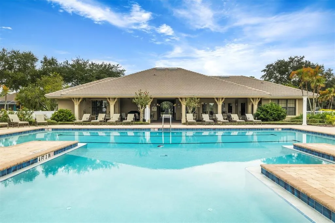
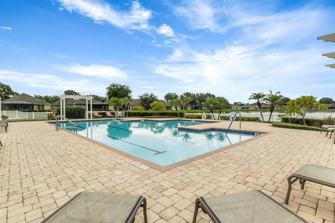
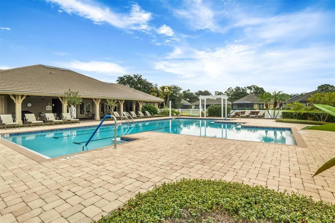
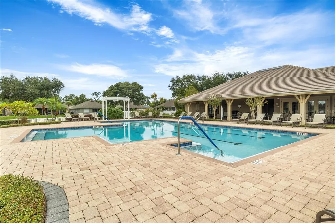
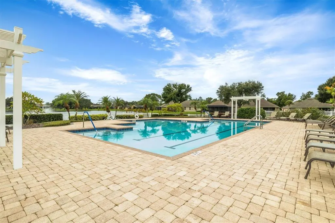
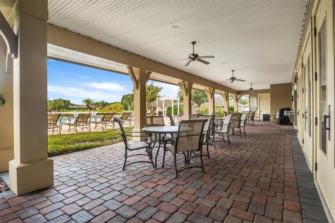
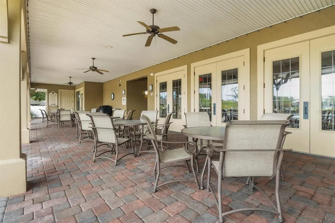
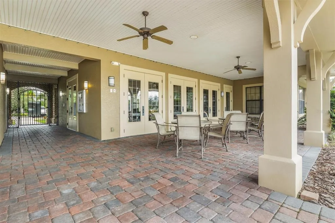
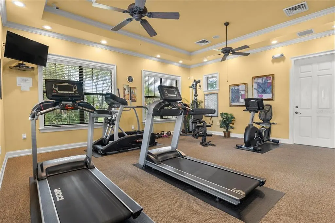
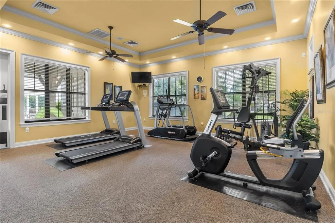
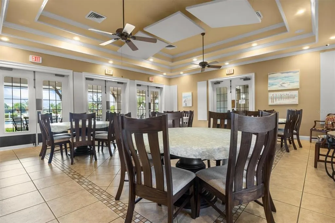
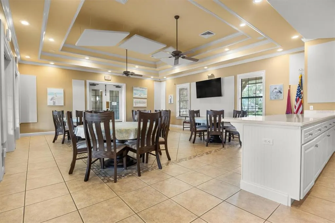
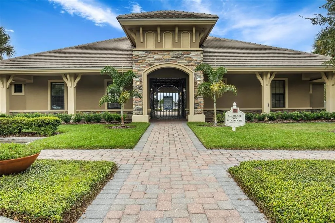
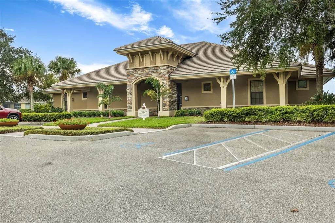
Beautifully maintained and custom built by award-winning Ernie White Construction, this Miriam Model offers 2 bedrooms, 2 bathrooms, and a large den in a light, bright, modern floor plan. With just one owner/occupant, the home has been exceptionally cared for, and the pride of ownership is evident throughout. Ceramic tile flooring flows through the home, while the spacious den just off the foyer provides flexible space for a home office, hobby room, or additional guest accommodations. The open-concept living area is filled with natural light and centers around a thoughtfully designed kitchen featuring Wellborn cabinetry, quartz countertops, under cabinet lighting, a large pantry, and a generous island with plenty of space for meal preparation and casual seating. Stainless steel appliances include an induction cooktop with stainless hood, Fisher & Paykel refrigerator, and Fisher & Paykel drawer dishwasher. The kitchen opens seamlessly to the dining and living areas, creating a comfortable setting for everyday living and entertaining. Three large sliding glass doors lead to the screened lanai, extending the living space outdoors and providing an inviting place to enjoy Florida living. The HOA provides all lawn care, Wi-Fi, and cable, making it easy to enjoy a low-maintenance lifestyle. Located within a gated 55+ community, residents also enjoy a large clubhouse, community fitness center, and large heated swimming pool. With its custom Ernie White construction, quality finishes, exceptional condition, and community amenities, this move-in-ready Miriam Model offers an appealing combination of comfort, convenience, and low-maintenance Florida living.
| Elementary School | Middle School | High School |
|---|---|---|
| R. Clem Churchwell Elem Elementary School | Sleepy Hill Middle Middle School | Kathleen High High School |
| Price History | |
|---|---|
| 2/3/2026 | Listed $439,900 |
| 2/23/2026 | 3$425,000 |
| 3/9/2026 | 6$399,900 |
| 8/17/2026 | 3$389,900 |
| 8/20/2026 | 4$375,000 |
General Features
| Sewer | Public Sewer |
|---|---|
| Heating | Central |
| Cooling | Central Air |
| Utilities | BB/HS Internet Available,Cable Available,Electricity Connected,Phone Available,Public,Sewer Connected,Street Lights,Water Connected |
| Possession | Close Of Escrow |
| Roof | Shingle |
| Appliances | Dishwasher,Disposal,Electric Water Heater,Exhaust Fan,Microwave,Range,Refrigerator,Water Softener |
| Zoning | RESIDENTIA |
| HOA Fee | 1860 |
| Garage Spaces | 2 |
| Association Fee Includes | Cable TV,Community Pool,Internet,Maintenance Grounds,Pool Maintenance,Recreational Facilities |
| Patio/Porch Features | Covered,Enclosed,Front Porch,Rear Porch,Screened |
| Security Features | Gated Community,Smoke Detector(s) |
| Construction Materials | Block,Stucco |
| Pets Allowed | Cats OK,Dogs OK |
| Year Built | 2022 |
| Levels | One |
| Property Subtype | Single Family Residence |
| Tax Year | 2025 |
| Ownership | Fee Simple |
| Community Features | Buyer Approval Required,Clubhouse,Community Mailbox,Fitness Center,Gated Community - No Guard,Golf Carts OK,Irrigation-Reclaimed Water,Pool,Sidewalks,Special Community Restrictions |
| Assoc Fee Paid Per | Semi-Annually |
| County | Polk |
| New Construction | false |
| Property Type | Residential |
| Association Amenities | Clubhouse,Fence Restrictions,Fitness Center,Gated,Maintenance,Pool,Recreation Facilities |
| Attached Garage | true |
| Subdivision Name | LAKE JAMES PH 3 |
| Facing Direction | Northwest |
| Garage Y/N | true |
| Total Rooms | 9 |
| Full Baths | 2 |
| Status | Active |
| Directions | Heading north on US Highway 98, take a left at Banana Rd. Turn left into Lake James on Lake James Blvd. At the traffic circle, take the 4th exit and stay on Lake James Blvd. Home will be on the left. |
| High School | Kathleen High |
| City | LAKELAND |
| Association Name | Lake James HOA, Inc |
| Senior Community Y/N | true |
| MLS Area | 33810 - Lakeland |
| Lot Size Units | Square Feet |
| Lot Size Square Feet | 6534 |
| Carport Y/N | false |
| Listing Terms | Cash,Conventional,FHA,USDA Loan,VA Loan |
| Elementary School | R. Clem Churchwell Elem |
| Property Attached Y/N | false |
| Land Lease Y/N | false |
| Tax Annual Amount | 4443.6 |
| Middle/Junior High School | Sleepy Hill Middle |
| Property Condition | Completed |
| Additional Parcels Y/N | false |
| Lease Considered Y/N | true |
| Virtual Tour | https://www.propertypanorama.com/instaview/stellar/L4958971 |
| Building Area Units | Square Feet |
| Living Area Units | Square Feet |
| Builder Name | Ernie White |
| Standard Status | Active |
| Occupancy Type | Owner |
| Tax Lot | 331 |
| Legal Description | LAKE JAMES PHASE THREE PB 166 PG 7-8 LOT 331 |
| Minimum Lease | 1-2 Years |
| Water Access Y/N | false |
| Monthly HOA Amount | 310 |
| Additional Rooms | Den/Library/Office |
| Water View Y/N | false |
| Flood Zone Code | X |
| In Law Suite YN | false |
| Flood Zone Code X | Yes |
Interior Features
| Interior Amenities | Ceiling Fan(s),Living Room/Dining Room Combo,Open Floorplan,Primary Bedroom Main Floor,Solid Surface Counters,Solid Wood Cabinets,Split Bedroom,Thermostat,Vaulted Ceiling(s),Walk-In Closet(s),Window Treatments |
|---|---|
| Flooring | Ceramic Tile |
| Furnished Y/N | Unfurnished |
| Total Stories | 1 |
| Air Conditioning Y/N | true |
| Heating Y/N | true |
| Window Features | Low-Emissivity Windows,Window Treatments |
| Fireplace Y/N | false |
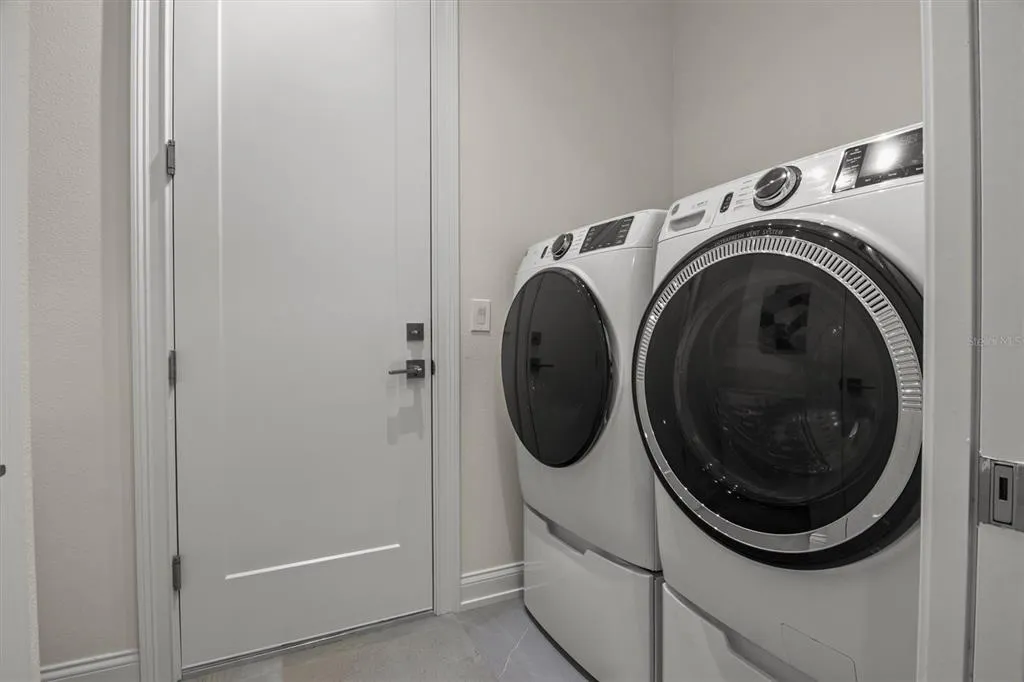
| Laundry Features | Electric Dryer Hookup,Inside,Laundry Room,Washer Hookup |
| Total Bedrooms | 2 |
| LivingAreaSource | Public Records |
| Total Baths | 2 |
Exterior Features
| Exterior Amenities | Irrigation System,Lighting,Sidewalk |
|---|---|
| Vegetation | Trees/Landscaped |
| Parking Features | Driveway,Garage Door Opener |
| Lot Features | Landscaped,Sidewalk |
| Water Source | Public |
| Lot Size Area | 6534 |
| Foundation Details | Slab |
| Spa | false |
| Building Area Total | 2541 |
| Lot Size Acres | 0.15 |
| Road Surface Type | Paved |
| Private Pool | false |
| Waterfront Y/N | false |
| Covered Spaces | 2 |
| Road Frontage Type | Street Paved |
| Number of Lots | 1 |
| Builder Model | Miriam |
Amenities
- Foreclosure
- Views
- Short Sale
- New Construction
- Adult 55+
- Lease To Own
- No HOA Fees
- Furnished
- Primary On Main
- Air Conditioning
- Seller Finance
- Green
- Fixer Upper
- Horse
- Golf
- Fireplace
- Deck
- Garage
- Basement
- Pool
Property vs Single Family Average in 33810
Price
Taxes
Year Built
 Copyright © MFRMLS.com All information deemed reliable but not guaranteed. All properties are subject to prior sale, change or withdrawal. Neither listing broker(s) or information provider(s) shall be responsible for any typographical errors, misinformation, misprints and shall be held totally harmless. Listing(s) information is provided for consumers personal, non-commercial use and may not be used for any purpose other than to identify prospective properties consumers may be interested in purchasing. Information on this site was last updated Last updated on September 12, 2026 4:23 PM UTC The listing information on this page last changed on Last updated on September 12, 2026 4:23 PM UTCd. The data relating to real estate for sale on this website comes in part from the Internet Data Exchange program of MFR MLS.
All information deemed reliable but not guaranteed. All properties are subject to prior sale, change or withdrawal. Neither listing broker(s) or information provider(s) shall be responsible for any typographical errors, misinformation, misprints and shall be held totally harmless. Listing(s) information is provided for consumers personal, non-commercial use and may not be used for any purpose other than to identify prospective properties consumers may be interested in purchasing.
Updated on September 12, 2026 4:23 PM UTC
Copyright © MFRMLS.com All information deemed reliable but not guaranteed. All properties are subject to prior sale, change or withdrawal. Neither listing broker(s) or information provider(s) shall be responsible for any typographical errors, misinformation, misprints and shall be held totally harmless. Listing(s) information is provided for consumers personal, non-commercial use and may not be used for any purpose other than to identify prospective properties consumers may be interested in purchasing. Information on this site was last updated Last updated on September 12, 2026 4:23 PM UTC The listing information on this page last changed on Last updated on September 12, 2026 4:23 PM UTCd. The data relating to real estate for sale on this website comes in part from the Internet Data Exchange program of MFR MLS.
All information deemed reliable but not guaranteed. All properties are subject to prior sale, change or withdrawal. Neither listing broker(s) or information provider(s) shall be responsible for any typographical errors, misinformation, misprints and shall be held totally harmless. Listing(s) information is provided for consumers personal, non-commercial use and may not be used for any purpose other than to identify prospective properties consumers may be interested in purchasing.
Updated on September 12, 2026 4:23 PM UTC
