


Address
2611 Berkeley Avenue, LAKELAND, FL
Price
$ 1,195,000
Property Attributes
- MLS#L4957327
- TypeSingle Family
- Listing Status Pending
- CountyPolk
- CityLAKELAND
- AreaLakeland
- NeighborhoodCHEROKEE PLACE SUB
- Zip33803
- StyleCraftsman
- Year Built2025
- Taxes$ 695
- Price$ 1,195,000
- Bedrooms5
- Full Bathrooms4
- Half Bathrooms0
- Sqr Footage3380
- Lot Size0.16 Acres
Data Source:
Stellar MLS
Property Description
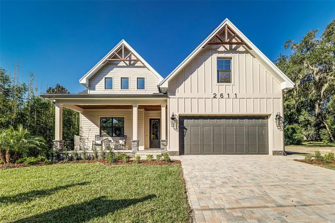
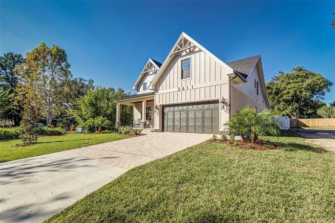
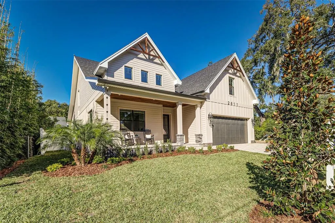
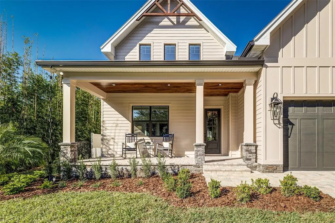
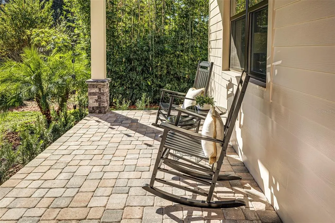
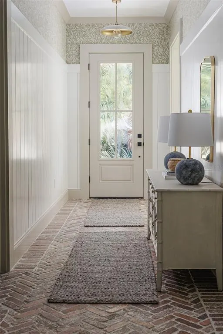
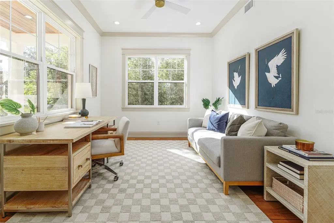
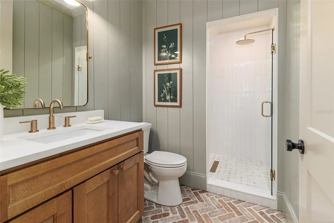
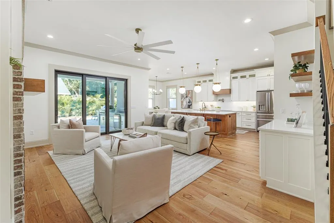
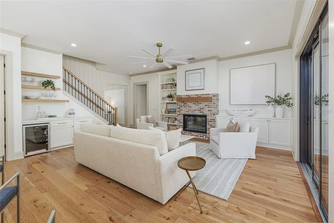
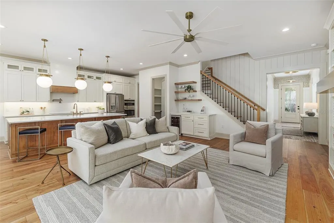
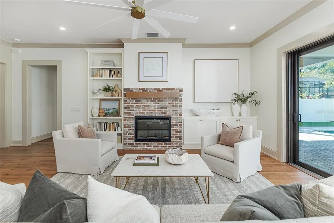
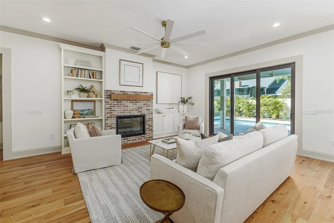
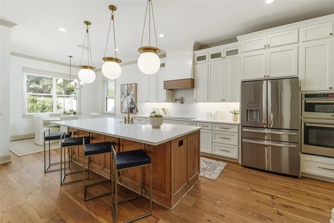
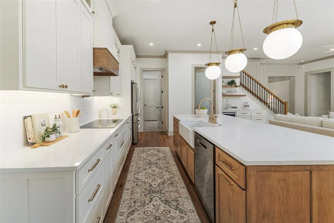
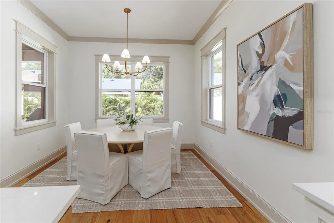
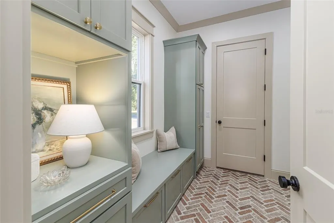
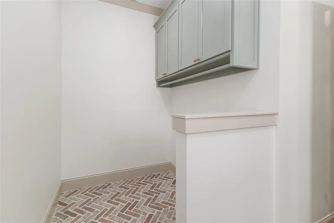
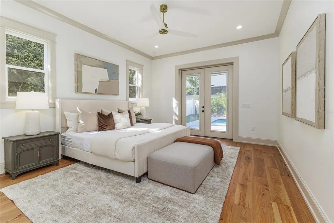
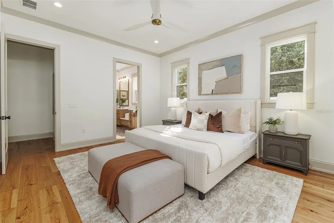
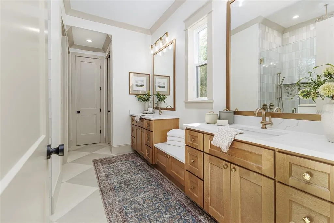
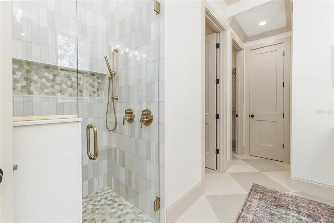
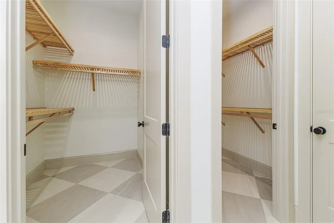
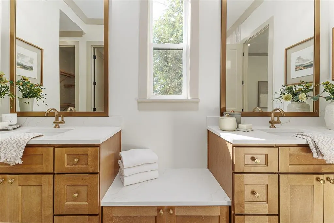
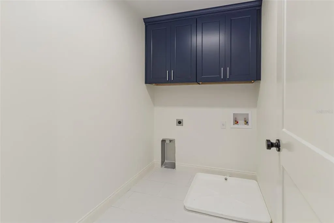
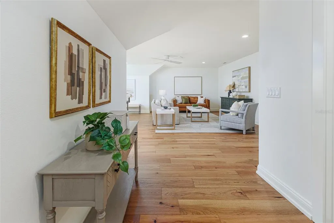
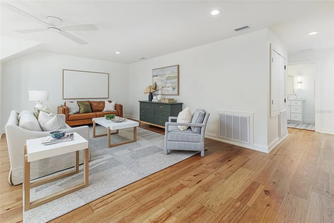
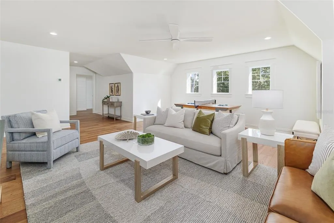
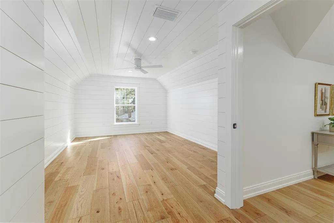
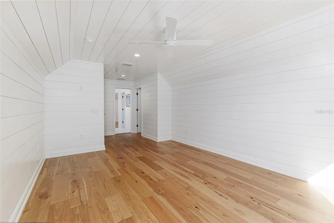
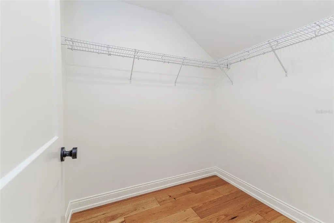
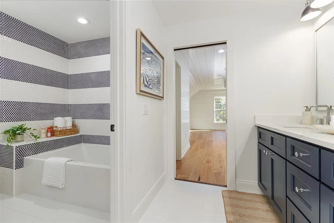
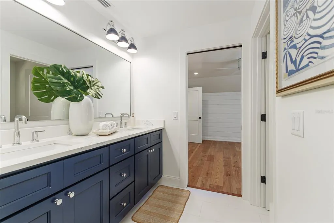
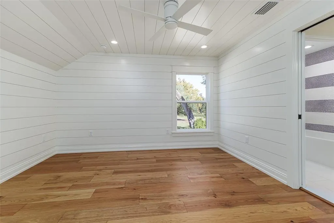
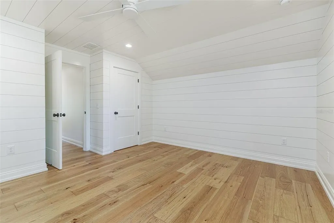
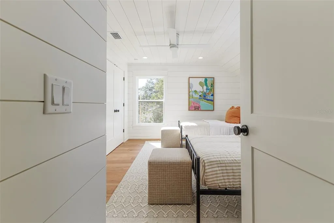
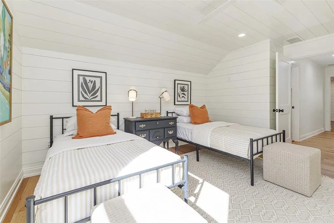
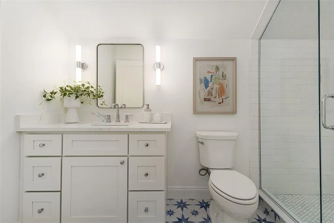
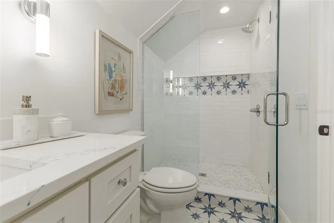
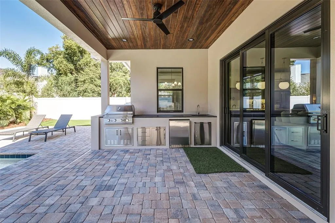
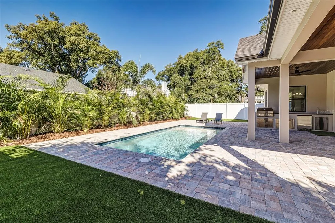
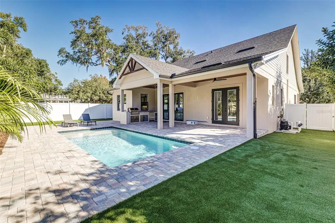
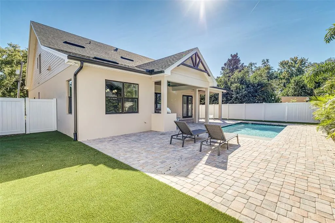
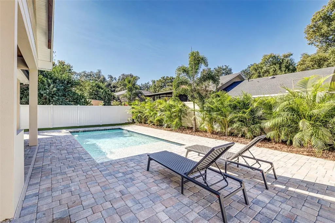
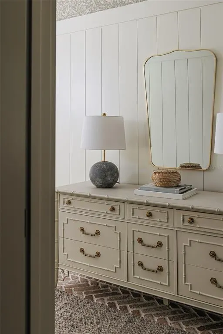
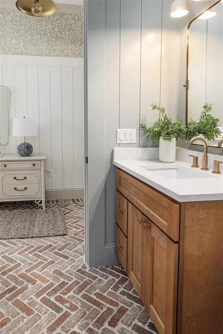
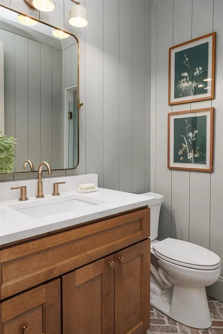
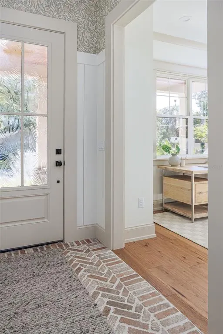
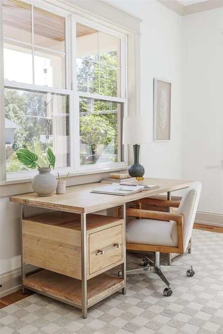
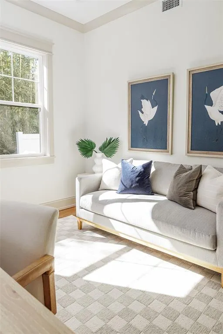
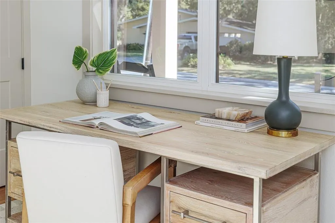
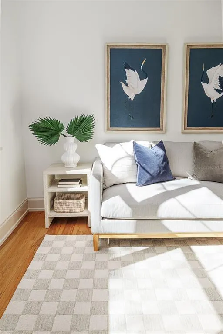
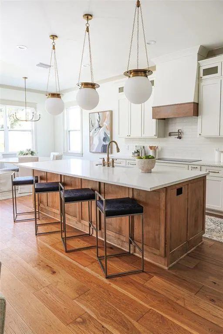
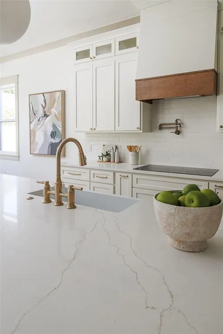
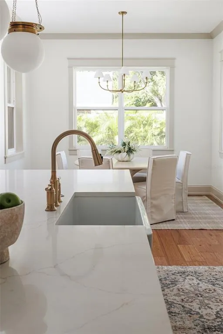
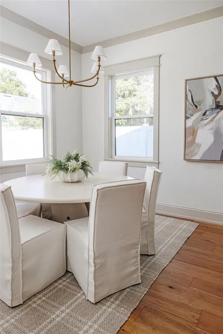
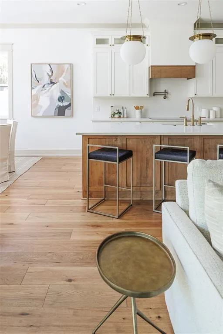
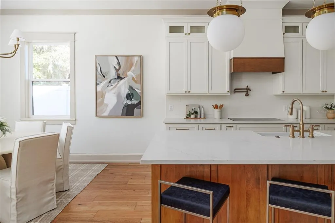
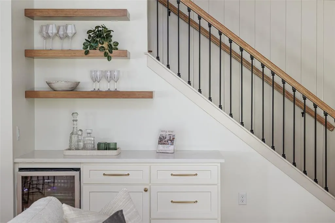
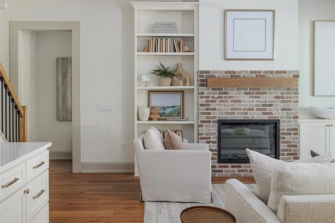
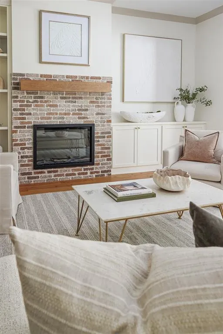
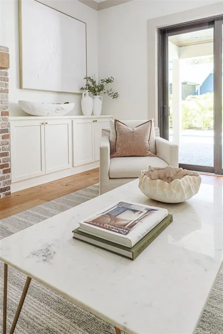
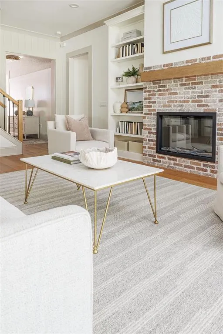
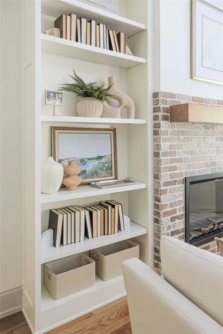
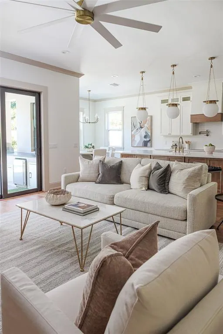
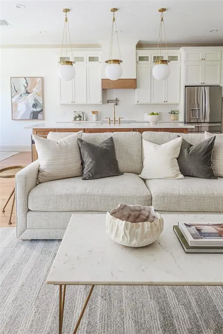
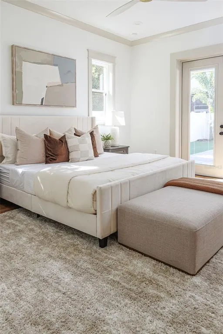
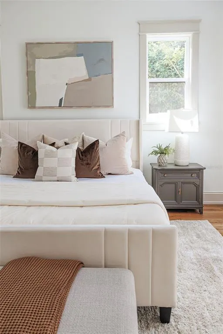
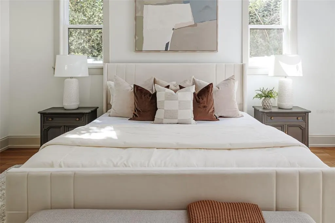
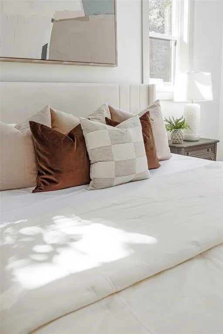
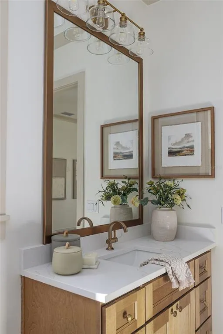
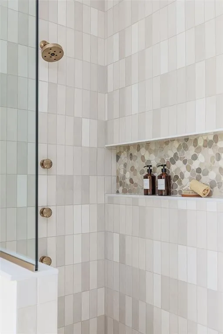
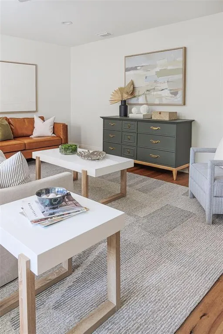
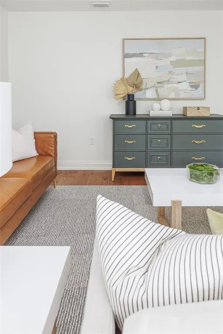
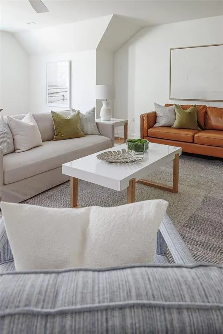
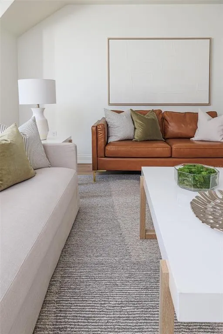
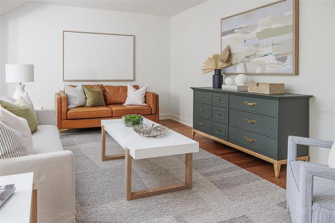
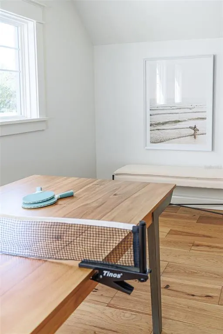
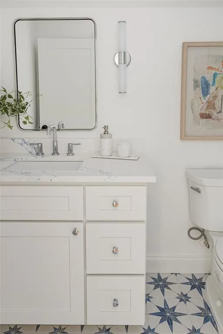
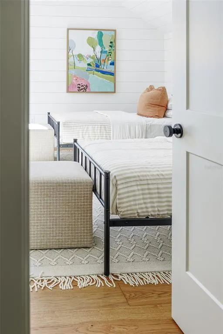
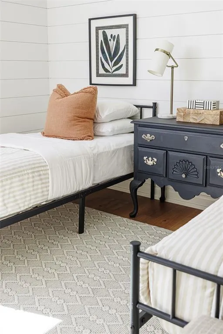
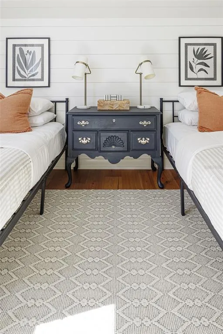
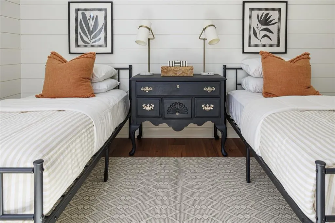
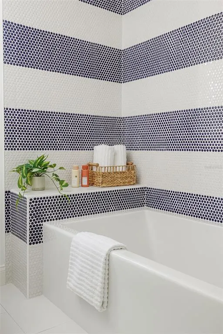
Under contract-accepting backup offers. Beauty and comfort at its finest. This new custom 4-bedroom 4 bath Pool home is nestled in the heart of Lakeland close to Lake Hollingsworth. The peaceful front porch is perfect for morning coffee or reading your favorite book. The grand foyer sets the tone for this cozy cottage home with a brick floor entry and vertical shiplap. Large office which could also be used as a 5th bedroom and the powder bath that offers full shower with exquisite taste. Walk into the grand great room that offers open cozy concept boasting the brick electric fireplace and custom Amish build ins and bookcase. Steps away from the dry bar and a one-of-a-kind custom solid wood Amish kitchen, quartz countertops, walk in pantry with extra storage. Dining space offers panoramic views of private back yard and pool area. The Inside Laundry room offers custom Amish Mud bench with drop zone, cubbies for hiding shoes, broom closet and downstairs washer and dryer hookup. Primary bedroom located on the first level offers French doors leading out to the back yard living space. The primary bathroom features his and her vanities and his and her closets, large shower with all the bells and whistles. Triple sliding doors off the great room leads to the beautiful serene outdoor living space with cover entertaining area and outdoor kitchen great for grilling. Oversized pool deck and in ground pool with sun ledge, lovely and peaceful landscaping also featuring turf on both side yards for relaxing and maintenance free back yard paradise living. Upstairs living offers space for everyone, large bonus room for entertaining or just hanging out. Three bedrooms and two full baths along with an upstairs laundry room for added convivence to the upstairs bedrooms. The upstairs character and shiplap carry the cozy cottage feel throughout. This home offers many upgrades and room for everyone.
| Price History | |
|---|---|
| 12/19/2025 | Listed $1,295,000 |
| 5/17/2026 | 8$1,195,000 |
General Features
| Sewer | Public Sewer |
|---|---|
| Heating | Electric |
| Cooling | Central Air |
| Utilities | Cable Available,Sewer Connected,Underground Utilities |
| Possession | Close Of Escrow |
| Roof | Metal,Shingle |
| Appliances | Built-In Oven,Cooktop,Dishwasher,Disposal,Electric Water Heater,Refrigerator,Wine Refrigerator |
| Garage Spaces | 2 |
| Patio/Porch Features | Covered,Front Porch,Rear Porch |
| Architectural Style | Craftsman |
| Pool Features | Gunite,In Ground,Pool Sweep,Salt Water |
| Construction Materials | Block,HardiPlank Type,Stucco |
| Year Built | 2025 |
| Levels | Two |
| Property Subtype | Single Family Residence |
| Tax Year | 2024 |
| Ownership | Fee Simple |
| County | Polk |
| New Construction | true |
| Property Type | Residential |
| Attached Garage | true |
| Subdivision Name | CHEROKEE PLACE SUB |
| Facing Direction | East |
| Garage Y/N | true |
| Other Structures | Outdoor Kitchen |
| Total Rooms | 11 |
| Full Baths | 4 |
| Status | Pending |
| Directions | Head East on Edgewood Drive, turn North on Berkeley Ave, house is on the left. |
| City | LAKELAND |
| Senior Community Y/N | false |
| MLS Area | 33803 - Lakeland |
| Lot Size Units | Square Feet |
| Lot Size Square Feet | 7131 |
| Carport Y/N | false |
| Listing Terms | Cash,Conventional |
| Land Lease Y/N | false |
| Tax Annual Amount | 695 |
| Property Condition | Completed |
| Additional Parcels Y/N | false |
| Lease Considered Y/N | true |
| Virtual Tour | https://www.propertypanorama.com/instaview/stellar/L4957327 |
| Building Area Units | Square Feet |
| Living Area Units | Square Feet |
| Builder Name | Fuqua Construction Inc |
| Standard Status | Active Under Contract |
| Occupancy Type | Vacant |
| Tax Lot | 2 |
| Legal Description | CHEROKEE PLACE SUB PB 14 PG 44 BLK 1 LOT 2 |
| Minimum Lease | No Minimum |
| Water Access Y/N | false |
| Additional Rooms | Bonus Room,Den/Library/Office,Inside Utility |
| Water View Y/N | false |
| Flood Zone Code | X |
| In Law Suite YN | false |
| Flood Zone Code X | Yes |
Interior Features
| Interior Amenities | Ceiling Fan(s),Crown Molding,Dry Bar,Eating Space In Kitchen,High Ceilings,Kitchen/Family Room Combo,Open Floorplan,Primary Bedroom Main Floor,Solid Wood Cabinets,Stone Counters,Walk-In Closet(s) |
|---|---|
| Flooring | Brick/Stone,Tile,Hardwood |
| Fireplace Features | Electric |
| Air Conditioning Y/N | true |
| Heating Y/N | true |
| Fireplace Y/N | true |
| Laundry Features | Electric Dryer Hookup,Inside,Other,Washer Hookup |
| Total Bedrooms | 5 |
| LivingAreaSource | Builder |
| Total Baths | 4 |
Exterior Features
| Exterior Amenities | French Doors,Irrigation System,Outdoor Kitchen,Rain Gutters,Sliding Doors,Sprinkler Metered |
|---|---|
| Fencing | Vinyl |
| Parking Features | Driveway,Garage Door Opener |
| Lot Features | City Lot,Landscaped,Near Golf Course |
| Water Source | Public |
| Lot Size Area | 7131 |
| Foundation Details | Slab |
| Spa | false |
| Building Area Total | 4443 |
| Lot Size Acres | 0.16 |
| Road Surface Type | Paved |
| Private Pool | true |
| Waterfront Y/N | false |
| Covered Spaces | 2 |
| Road Frontage Type | Street Paved |
Amenities
- Foreclosure
- Views
- Short Sale
- New Construction
- Adult 55+
- Lease To Own
- No HOA Fees
- Furnished
- Primary On Main
- Air Conditioning
- Seller Finance
- Green
- Fixer Upper
- Horse
- Golf
- Fireplace
- Deck
- Garage
- Basement
- Pool
Property vs Single Family Average in 33803
Price
Taxes
Year Built
 Copyright © MFRMLS.com All information deemed reliable but not guaranteed. All properties are subject to prior sale, change or withdrawal. Neither listing broker(s) or information provider(s) shall be responsible for any typographical errors, misinformation, misprints and shall be held totally harmless. Listing(s) information is provided for consumers personal, non-commercial use and may not be used for any purpose other than to identify prospective properties consumers may be interested in purchasing. Information on this site was last updated Last updated on September 14, 2026 6:31 PM UTC The listing information on this page last changed on Last updated on September 14, 2026 6:31 PM UTCd. The data relating to real estate for sale on this website comes in part from the Internet Data Exchange program of MFR MLS.
All information deemed reliable but not guaranteed. All properties are subject to prior sale, change or withdrawal. Neither listing broker(s) or information provider(s) shall be responsible for any typographical errors, misinformation, misprints and shall be held totally harmless. Listing(s) information is provided for consumers personal, non-commercial use and may not be used for any purpose other than to identify prospective properties consumers may be interested in purchasing.
Updated on September 14, 2026 6:31 PM UTC
Copyright © MFRMLS.com All information deemed reliable but not guaranteed. All properties are subject to prior sale, change or withdrawal. Neither listing broker(s) or information provider(s) shall be responsible for any typographical errors, misinformation, misprints and shall be held totally harmless. Listing(s) information is provided for consumers personal, non-commercial use and may not be used for any purpose other than to identify prospective properties consumers may be interested in purchasing. Information on this site was last updated Last updated on September 14, 2026 6:31 PM UTC The listing information on this page last changed on Last updated on September 14, 2026 6:31 PM UTCd. The data relating to real estate for sale on this website comes in part from the Internet Data Exchange program of MFR MLS.
All information deemed reliable but not guaranteed. All properties are subject to prior sale, change or withdrawal. Neither listing broker(s) or information provider(s) shall be responsible for any typographical errors, misinformation, misprints and shall be held totally harmless. Listing(s) information is provided for consumers personal, non-commercial use and may not be used for any purpose other than to identify prospective properties consumers may be interested in purchasing.
Updated on September 14, 2026 6:31 PM UTC
