

Address
7042 Montreal Drive, LAKELAND, FL
Price
$ 579,500
Property Attributes
- MLS#L4945539
- TypeSingle Family
- Listing Status Active
- CountyPolk
- CityLAKELAND
- AreaLakeland
- NeighborhoodHUNTINGTON HILLS PH II
- Zip33810
- StyleSingle Family Residence
- Year Built1995
- Taxes$ 3830
- Price$ 579,500
- Bedrooms3
- Full Bathrooms3
- Half Bathrooms0
- Sqr Footage2856
- Lot Size0.56 Acres
Data Source:
Stellar MLS
Property Description
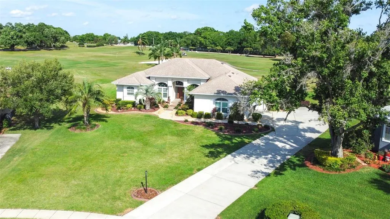
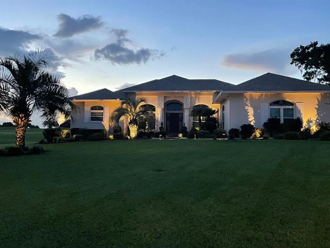
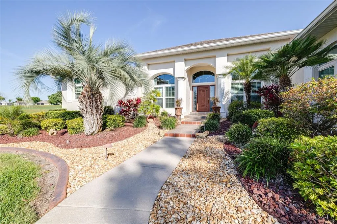
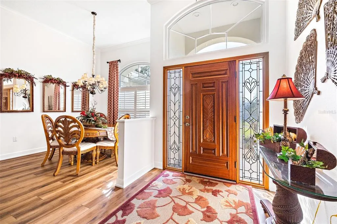
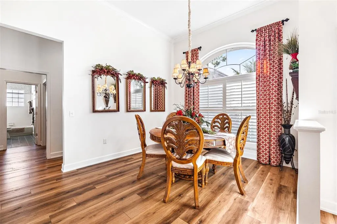
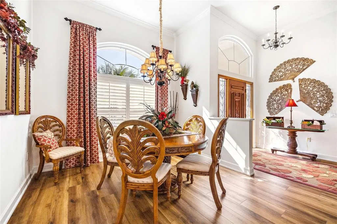
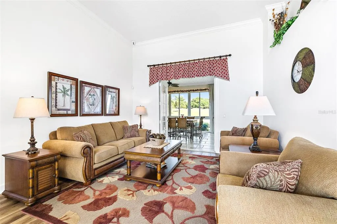
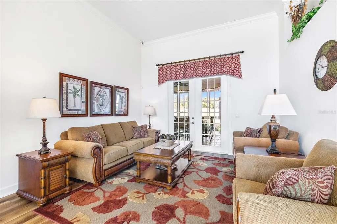
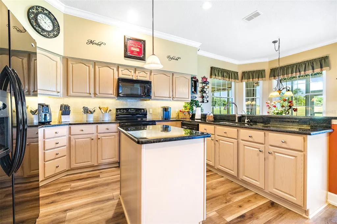

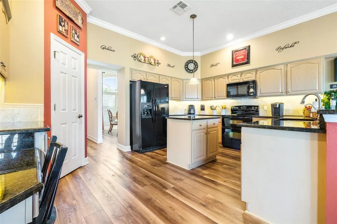
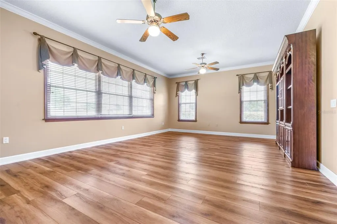
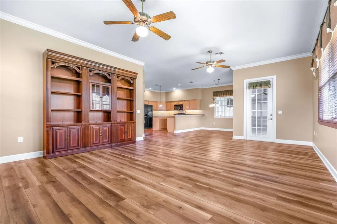
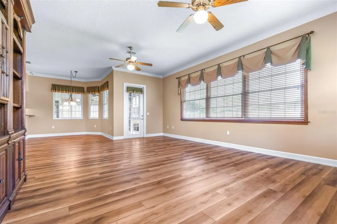
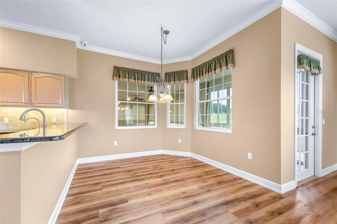
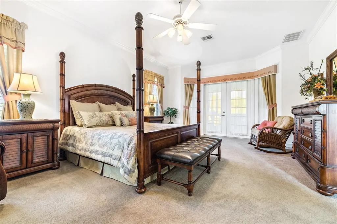
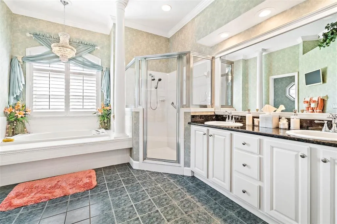
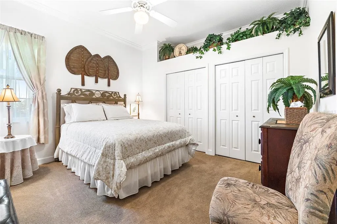
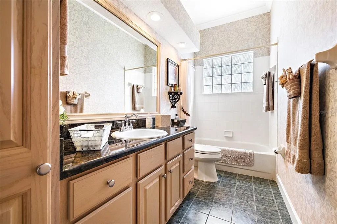
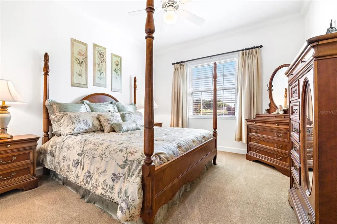
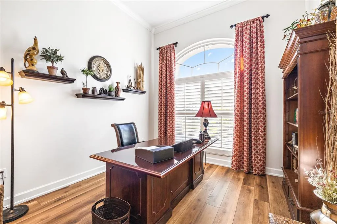
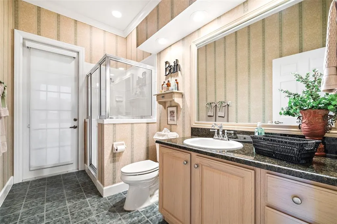
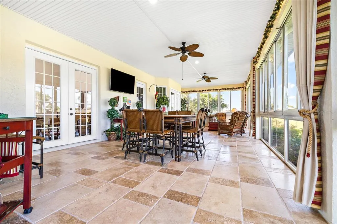
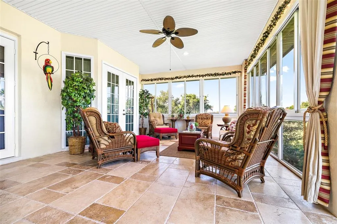
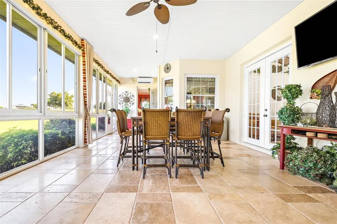
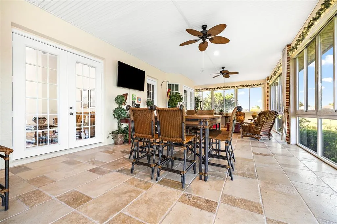
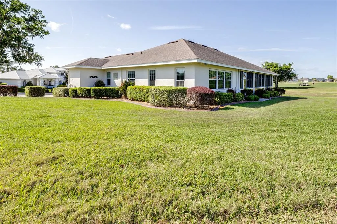
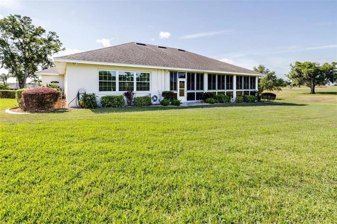
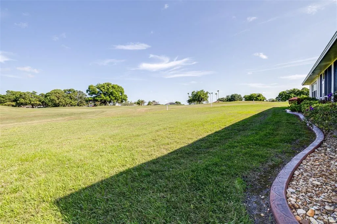
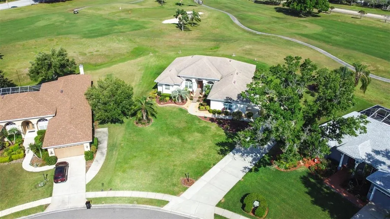
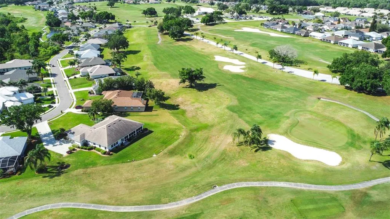
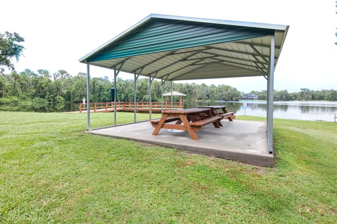
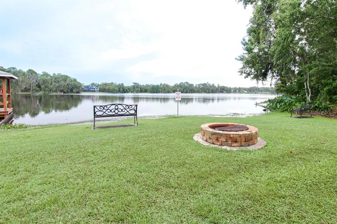
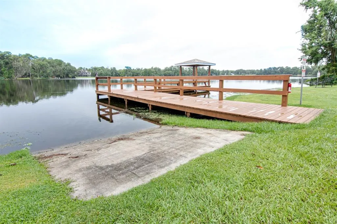
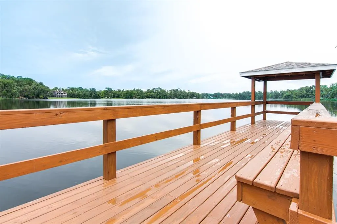
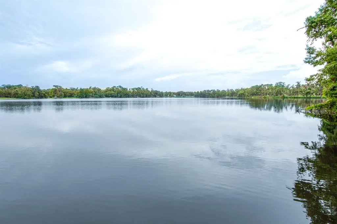
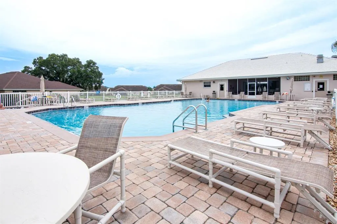
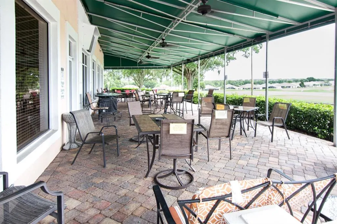
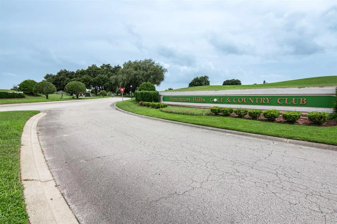
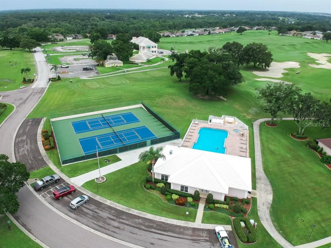
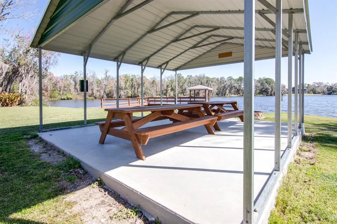
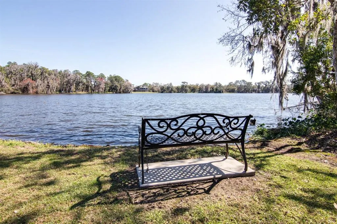
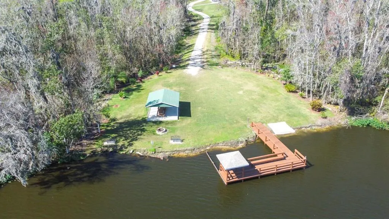
Nestled in Huntington Hills Golf and Country Club, this remarkable single-family home offers an unparalleled blend of luxury, comfort, and resort-style living. Boasting three bedrooms, three baths, a den/office, and an array of upgrades, this property epitomizes refined living in a gated community setting. Upon arrival, guests are greeted by the charm of a cul-de-sac location, ensuring tranquility and privacy. The community gated entrance adds an extra layer of security and exclusivity, setting the tone for the upscale lifestyle within. Step inside to discover a meticulously maintained interior featuring upgrades galore. Crown moldings adorn the ceilings, adding an elegant touch to the living spaces. Recent enhancements include a newer AC system, fresh paint, and upgraded flooring throughout, ensuring both style and functionality The heart of the home lies in its spacious Florida room overlooking the second fairway, offering breathtaking views spanning 32x16 feet. Perfect for entertaining or simply unwinding amidst lush surroundings, this versatile space seamlessly merges indoor and outdoor living. Practicality meets efficiency with a private well system servicing irrigation needs, enhancing the property's sustainability and reducing water utility costs to under $30 a month, and no public sewer charges. Residents of Huntington Hills Golf and Country Club enjoy access to an array of amenities, including a community pool, golf course, and memberships for avid golfers. Indulge in culinary delights at the on-site restaurant and bar, or embrace the outdoors with a stroll through the park, along the lake, or at the dock. Convenience is key with shopping, airports, and theme parks all within a 45-minute drive, offering endless opportunities for leisure and entertainment. Additionally, the community boasts a recreation center, pool, spa, tennis courts, and more, ensuring there's always something to enjoy close to home. In summary, this exceptional property offers a rare opportunity to experience luxury living in one of North Lakeland's most coveted communities. Whether you're seeking a peaceful retreat or an active lifestyle, this home truly has it all. Don't miss your chance to call Huntington Hills Golf and Country Club home!
| Price History | |
|---|---|
| 12/19/2025 | Listed $599,500 |
| 4/27/2026 | 2$589,500 |
| 8/5/2026 | 2$579,500 |
General Features
| Sewer | Public Sewer,Septic Tank |
|---|---|
| Heating | Central,Heat Pump |
| Cooling | Central Air,Wall/Window Unit(s) |
| Utilities | Cable Connected,Electricity Connected,Public,Sprinkler Well,Underground Utilities,Water Connected |
| Possession | Close Of Escrow |
| Roof | Shingle |
| Appliances | Dishwasher,Disposal,Dryer,Electric Water Heater,Microwave,Range,Refrigerator,Washer |
| HOA Fee | 800 |
| Garage Spaces | 2 |
| Association Fee Includes | Community Pool,Escrow Reserves Fund,Pool Maintenance,Private Road |
| Security Features | Gated Community,Security System Owned,Smoke Detector(s) |
| Construction Materials | Block,Stucco |
| Pets Allowed | Cats OK,Dogs OK,Number Limit,Yes |
| Year Built | 1995 |
| View | Golf Course |
| Levels | One |
| Property Subtype | Single Family Residence |
| Tax Year | 2023 |
| Ownership | Fee Simple |
| Waterfront Features | Lake |
| Community Features | Boat Slip,Community Boat Ramp,Dock,Fishing,Lake,Water Access,Association Recreation - Owned,Clubhouse,Fitness Center,Golf,Pool,Tennis Court(s) |
| Assoc Fee Paid Per | Annually |
| County | Polk |
| New Construction | false |
| Property Type | Residential |
| Association Amenities | Clubhouse,Fence Restrictions,Fitness Center,Gated,Golf Course,Lobby Key Required,Park,Pool,Recreation Facilities,Spa/Hot Tub,Tennis Court(s),Vehicle Restrictions |
| Attached Garage | true |
| Subdivision Name | HUNTINGTON HILLS PH II |
| Facing Direction | Southeast |
| Garage Y/N | true |
| Total Rooms | 10 |
| Full Baths | 3 |
| Status | Active |
| Directions | ROUTE 98 N to left on Duff Rd., to left on Huntington Hills Blvd., bear LEFT AT FORK THRU GATE TO LEFT ON MONTREAL. Carefully follow these driving directions for community access. Winkworth Pkwy gate closed 24/7... No gate codes. Must enter community at Huntington Hills Blvd. |
| City | LAKELAND |
| Body of Water | LAKE LESTER |
| Association Name | SEE HOA DISCLOSURE |
| Senior Community Y/N | false |
| MLS Area | 33810 - Lakeland |
| Lot Size Units | Square Feet |
| Lot Size Square Feet | 24232 |
| Carport Y/N | false |
| Listing Terms | Cash,Conventional,FHA,VA Loan |
| Property Attached Y/N | false |
| Land Lease Y/N | false |
| Tax Annual Amount | 3830 |
| Home Warranty Y/N | false |
| Property Condition | Completed |
| Additional Parcels Y/N | false |
| Lease Considered Y/N | true |
| Virtual Tour | https://www.dropbox.com/scl/fi/q9m7wcjls1ka960z4vyle/7042MON.mp4?rlkey=8slxlgdzxty7bvqqiozn6zjur&st=7qmkp9bo&dl=0 |
| Building Area Units | Square Feet |
| Living Area Units | Square Feet |
| Standard Status | Active |
| Occupancy Type | Owner |
| Tax Lot | 12 |
| Legal Description | HUNTINGTON HILLS PHASE TWO PB 94 PG 47 LOT 12 |
| Water Access Type | Lake |
| Minimum Lease | No Minimum |
| Water Access Y/N | true |
| Monthly HOA Amount | 66.67 |
| Additional Rooms | Attic,Breakfast Room Separate,Den/Library/Office,Family Room,Florida Room,Formal Dining Room Separate,Formal Living Room Separate,Great Room,Inside Utility |
| Water View Y/N | false |
| Flood Zone Code | X |
| In Law Suite YN | false |
| Flood Zone Code X | Yes |
| DockY/N | true |
Interior Features
| Interior Amenities | Cathedral Ceiling(s),Ceiling Fan(s),Eating Space In Kitchen,High Ceilings,Primary Bedroom Main Floor,Solid Surface Counters,Solid Wood Cabinets,Split Bedroom,Thermostat,Vaulted Ceiling(s),Walk-In Closet(s),Window Treatments |
|---|---|
| Flooring | Carpet,Ceramic Tile,Engineered Hardwood |
| Furnished Y/N | Unfurnished |
| Air Conditioning Y/N | true |
| Heating Y/N | true |
| Window Features | Blinds,Shutters,Window Treatments |
| Fireplace Y/N | false |
| Laundry Features | Electric Dryer Hookup,Inside,Laundry Room,Washer Hookup |
| Total Bedrooms | 3 |
| LivingAreaSource | Public Records |
| Total Baths | 3 |
Exterior Features
| Exterior Amenities | Irrigation System,Rain Gutters,Sliding Doors |
|---|---|
| Vegetation | Mature Landscaping |
| Parking Features | Driveway,Garage Door Opener |
| Lot Features | Cul-De-Sac,In County,Near Golf Course,On Golf Course,Oversized Lot,Private,Unincorporated |
| Water Source | Public,Well |
| Lot Size Area | 24232 |
| Foundation Details | Slab |
| Building Area Total | 4206 |
| Lot Size Acres | 0.56 |
| Road Surface Type | Paved,Asphalt |
| Private Pool | false |
| Waterfront Y/N | false |
| Covered Spaces | 2 |
| Road Frontage Type | Street Paved,Private Road |
| Number of Lots | 1 |
Amenities
- Foreclosure
- Views
- Short Sale
- New Construction
- Adult 55+
- Lease To Own
- No HOA Fees
- Furnished
- Primary On Main
- Air Conditioning
- Seller Finance
- Green
- Fixer Upper
- Horse
- Golf
- Fireplace
- Deck
- Garage
- Basement
- Pool
Property vs Single Family Average in 33810
Price
Taxes
Year Built
 Copyright © MFRMLS.com All information deemed reliable but not guaranteed. All properties are subject to prior sale, change or withdrawal. Neither listing broker(s) or information provider(s) shall be responsible for any typographical errors, misinformation, misprints and shall be held totally harmless. Listing(s) information is provided for consumers personal, non-commercial use and may not be used for any purpose other than to identify prospective properties consumers may be interested in purchasing. Information on this site was last updated Last updated on September 15, 2026 2:01 PM UTC The listing information on this page last changed on Last updated on September 15, 2026 2:01 PM UTCd. The data relating to real estate for sale on this website comes in part from the Internet Data Exchange program of MFR MLS.
All information deemed reliable but not guaranteed. All properties are subject to prior sale, change or withdrawal. Neither listing broker(s) or information provider(s) shall be responsible for any typographical errors, misinformation, misprints and shall be held totally harmless. Listing(s) information is provided for consumers personal, non-commercial use and may not be used for any purpose other than to identify prospective properties consumers may be interested in purchasing.
Updated on September 15, 2026 2:01 PM UTC
Copyright © MFRMLS.com All information deemed reliable but not guaranteed. All properties are subject to prior sale, change or withdrawal. Neither listing broker(s) or information provider(s) shall be responsible for any typographical errors, misinformation, misprints and shall be held totally harmless. Listing(s) information is provided for consumers personal, non-commercial use and may not be used for any purpose other than to identify prospective properties consumers may be interested in purchasing. Information on this site was last updated Last updated on September 15, 2026 2:01 PM UTC The listing information on this page last changed on Last updated on September 15, 2026 2:01 PM UTCd. The data relating to real estate for sale on this website comes in part from the Internet Data Exchange program of MFR MLS.
All information deemed reliable but not guaranteed. All properties are subject to prior sale, change or withdrawal. Neither listing broker(s) or information provider(s) shall be responsible for any typographical errors, misinformation, misprints and shall be held totally harmless. Listing(s) information is provided for consumers personal, non-commercial use and may not be used for any purpose other than to identify prospective properties consumers may be interested in purchasing.
Updated on September 15, 2026 2:01 PM UTC
