


Address
5040 Sw 9th Lane, GAINESVILLE, FL
Price
$ 300,000
Property Attributes
- MLS#GC542239
- TypeSingle Family
- Listing Status Pending
- CountyAlachua
- CityGAINESVILLE
- AreaGainesville
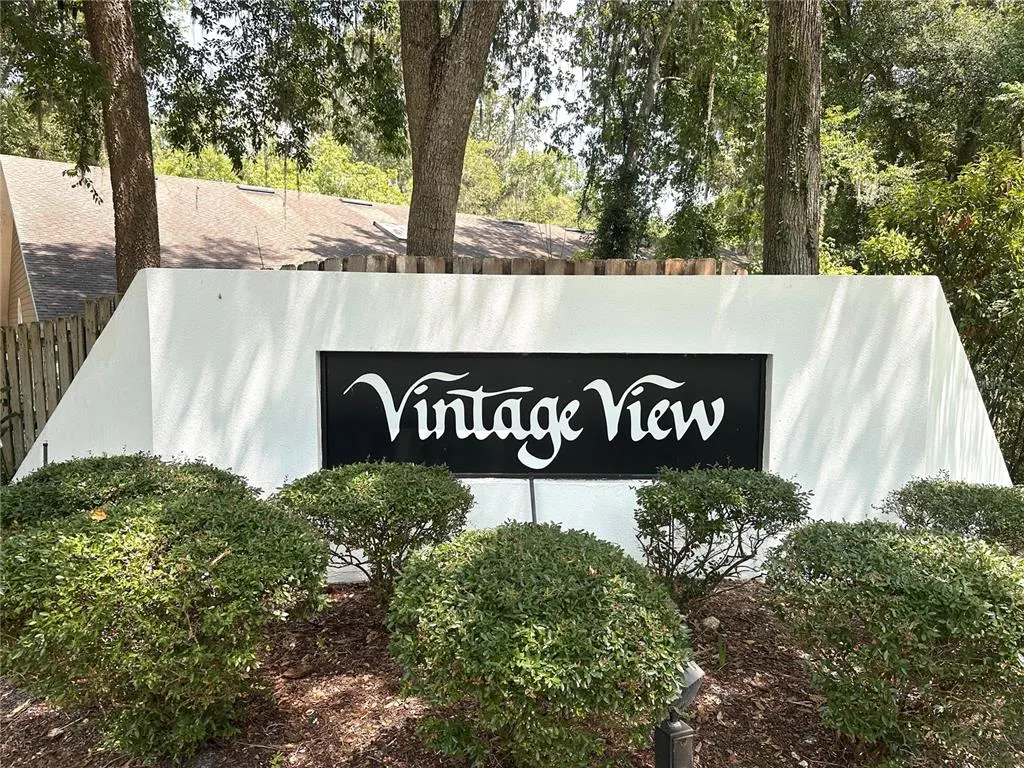
- NeighborhoodVINTAGE VIEW
- Zip32607
- StyleCottage Patio
- Year Built1985
- Taxes$ 1638
- Price$ 300,000
- Bedrooms3
- Full Bathrooms2
- Half Bathrooms0
- Sqr Footage1857
- Lot Size0.14 Acres
Data Source:
Stellar MLS
Property Description
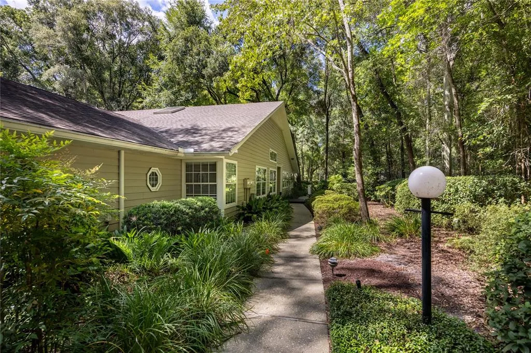
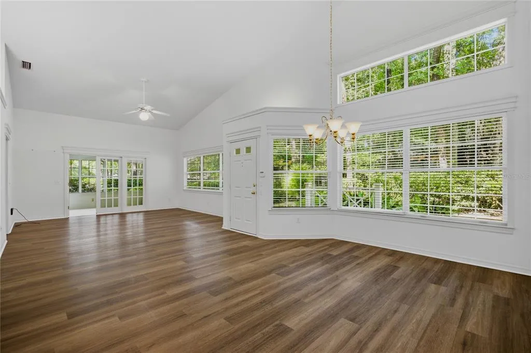
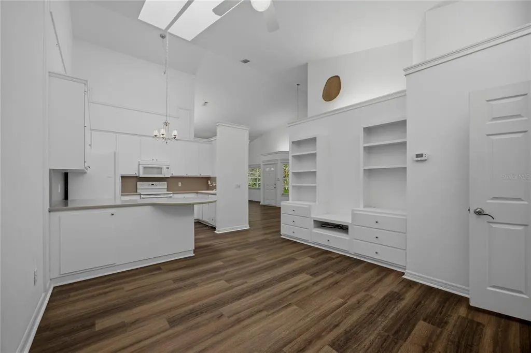
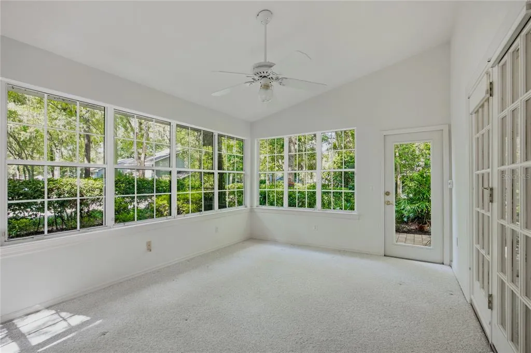
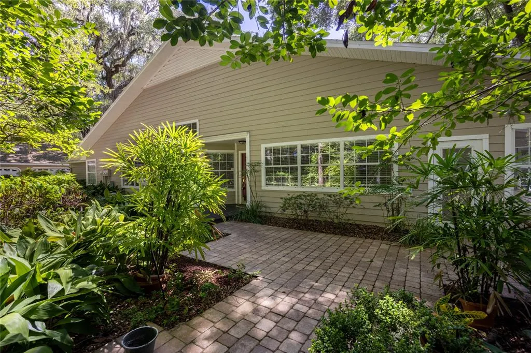
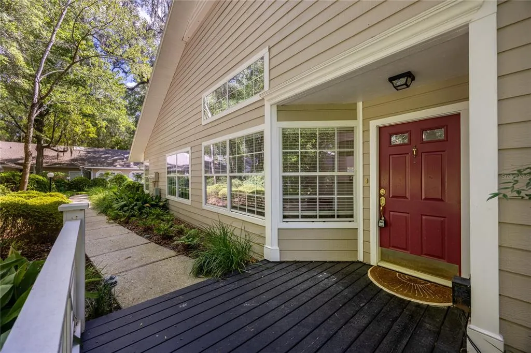
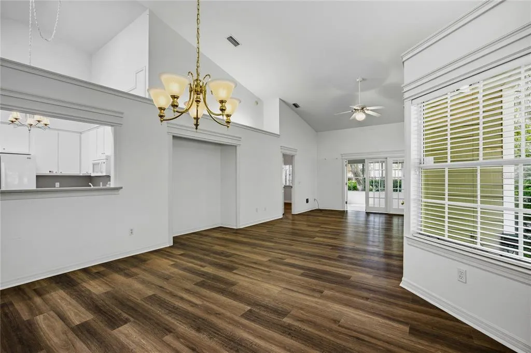

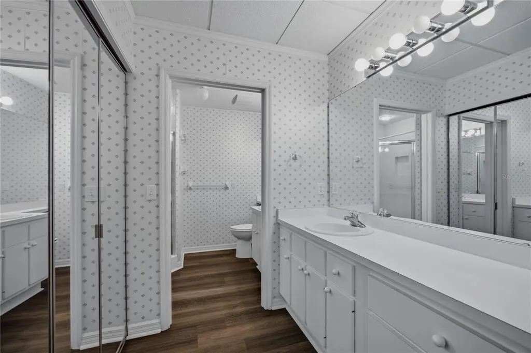
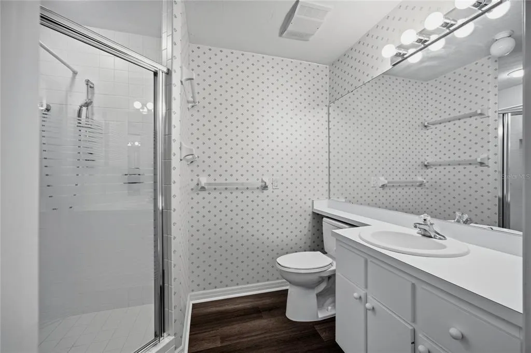
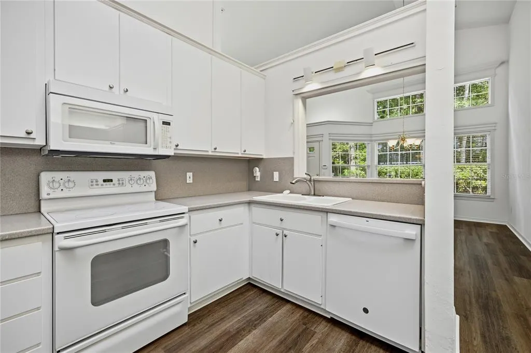
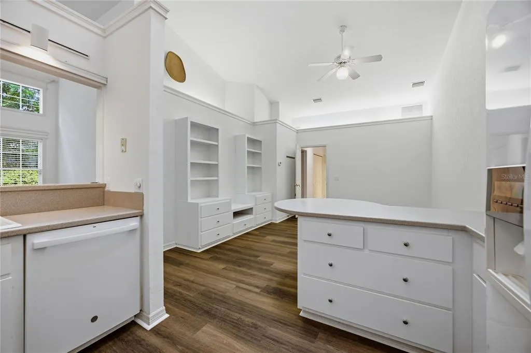
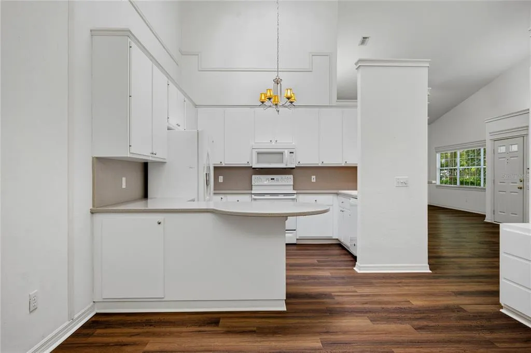
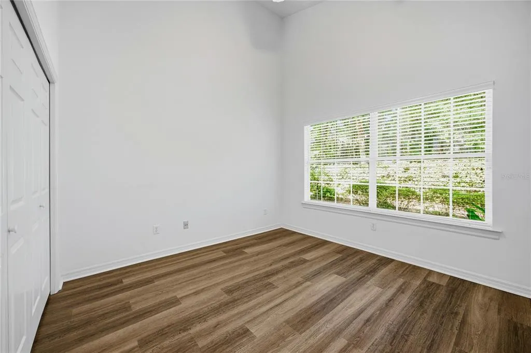
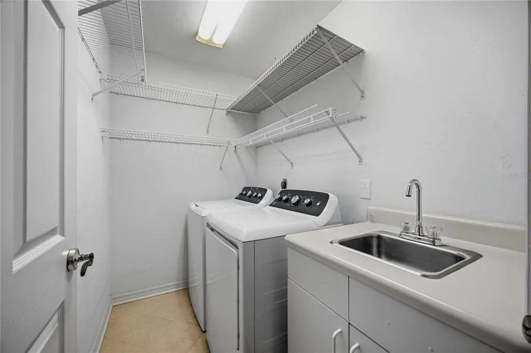
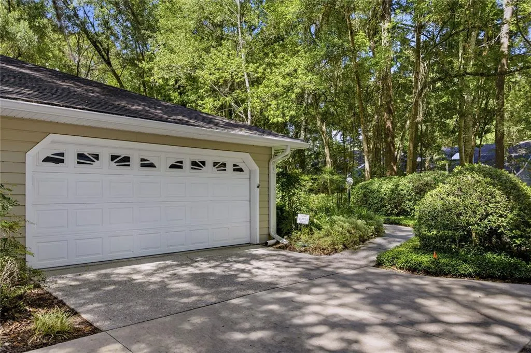
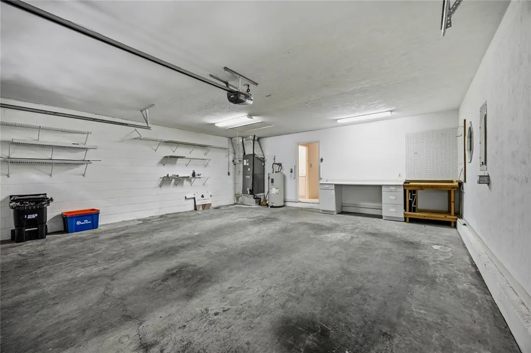
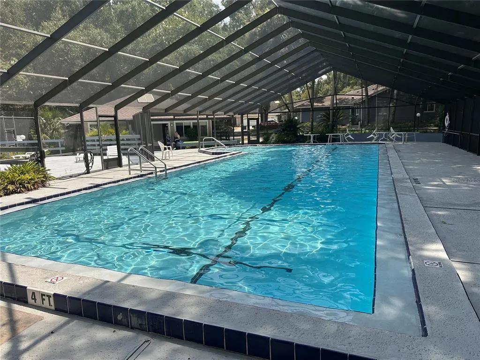
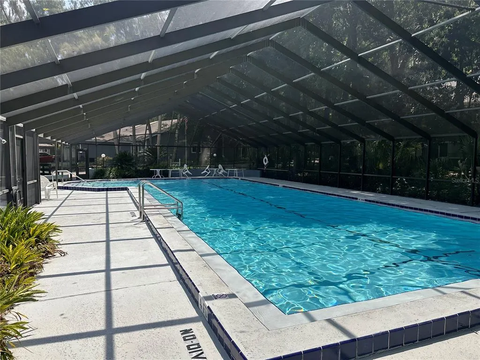
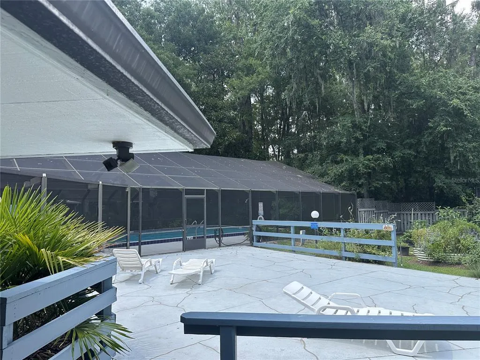
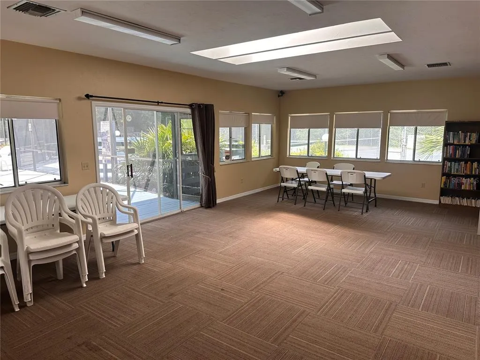
Under contract-accepting backup offers. Rarely available, this single-story end-unit home in Vintage View offers the perfect combination of privacy, space and low-maintenance living. This 3 bedroom, 2 bathroom attached home features soaring ceilings, a private garden and an oversized two-car garage. Vintage View is a Planned Unit Development (PUD), meaning you own the land while enjoying condominium-style convenience with exterior maintenance and lawn care provided by the HOA. Community amenities include a clubhouse, screened community pool and tennis court. Built in 1985, the home has been meticulously maintained with newer interior paint and luxury vinyl plank flooring throughout much of the home. A beautifully landscaped, lighted walkway leads to the covered front entry, where mature hedges, ornamental plantings and lush gardens create a welcoming first impression. Just outside the entrance, a spacious paver patio provides the perfect spot for grilling, dining outdoors or entertaining friends. Inside, the open living and dining areas are filled with natural light thanks to soaring 15-foot ceilings and a dramatic wall of windows. To the right of the foyer is the spacious living room, where French doors open into the heated and cooled Florida Room. With its vaulted ceiling, wall of windows and direct access to the rear garden and patio, this versatile space is ideal as a sunroom, home office or additional living area. Adjacent to the Florida Room is the spacious owner's suite. Large enough for a king-sized bedroom set, it features vaulted ceilings, a large window overlooking the private garden, a walk-in closet and an oversized vanity with abundant storage. The en suite bathroom includes a second vanity and sink, a walk-in shower and a linen closet. To the left of the foyer, the dining area enjoys views of the garden through a wall of windows and transoms and connects to the kitchen through a convenient pass-through. Around the corner, the kitchen and family room continue the open feel with tall ceilings and a skylight that fills the space with natural light. The kitchen features white 42-inch cabinets, Corian countertops, white appliances, generous storage and a breakfast bar overlooking the family room. The family room is warm and inviting with a wall of custom built-in bookshelves, making it the perfect place for movie nights, reading or casual gatherings. A hallway off the family room leads to two guest bedrooms, a full guest bathroom, the laundry room and additional storage, including a pantry and extra closets. Both guest bedrooms feature high ceilings, ceiling fans and newer luxury vinyl plank flooring. The guest bathroom offers a tub and shower combination with tile flooring. The laundry room includes the washer and dryer, a utility sink, additional shelving and built-in cabinetry for excellent storage. Beyond the laundry room is the oversized attached two-car garage with an automatic garage door opener and plenty of room for additional storage, bicycles or a workshop area. Vintage View enjoys an exceptional NW Gainesville location on a major bus route, less than one mile from the Oaks Mall and HCA Florida North Florida Hospital and less than three miles from the University of Florida. Single-story end units with soaring ceilings and abundant natural light rarely become available, making this an outstanding opportunity to enjoy one of Gainesville's most desirable low-maintenance communities.
| Elementary School | Middle School | High School |
|---|---|---|
| Myra Terwilliger Elementary School-AL Elementary School | Kanapaha Middle School-AL Middle School | F. W. Buchholz High School-AL High School |
| Price History | |
|---|---|
| 7/28/2026 | Listed $300,000 |
General Features
| Sewer | Public Sewer |
|---|---|
| Heating | Central |
| Cooling | Central Air |
| Utilities | BB/HS Internet Available,Cable Connected,Electricity Connected,Fiber Optics,Fire Hydrant,Phone Available,Sewer Connected,Street Lights,Underground Utilities,Water Connected |
| Possession | Close Of Escrow |
| Roof | Shingle |
| Appliances | Dishwasher,Dryer,Range,Refrigerator,Washer |
| Zoning | PD |
| HOA Fee | 315 |
| Garage Spaces | 2 |
| Association Fee Includes | Common Area Taxes,Community Pool,Maintenance Structure,Maintenance Grounds,Manager |
| Patio/Porch Features | Deck,Patio |
| Architectural Style | Cottage,Patio |
| Security Features | Security System |
| Construction Materials | Wood Siding |
| Pets Allowed | Cats OK,Dogs OK,Number Limit |
| Year Built | 1985 |
| View | Garden |
| Levels | One |
| Property Subtype | Single Family Residence |
| Tax Year | 2025 |
| Ownership | Fee Simple |
| Community Features | Clubhouse,Deed Restrictions,Pool,Tennis Court(s) |
| Assoc Fee Paid Per | Monthly |
| County | Alachua |
| New Construction | false |
| Property Type | Residential |
| Association Amenities | Clubhouse,Pool,Tennis Court(s) |
| Attached Garage | true |
| Subdivision Name | VINTAGE VIEW |
| Facing Direction | South |
| Garage Y/N | true |
| Total Rooms | 3 |
| Full Baths | 2 |
| Status | Pending |
| Directions | From West Newberry Road and NW 62nd Street (head south on NW 62nd Street, yes the grid isn't perfect). The road will become SW 62nd Blvd. Turn left into Vintage View at SW 9th Place. Turn right onto SW 9th Lane. Home will be down on your left. |
| High School | F. W. Buchholz High School-AL |
| City | GAINESVILLE |
| Association Name | Priscilla Johnston, President |
| Senior Community Y/N | false |
| MLS Area | 32607 - Gainesville |
| Lot Size Units | Square Feet |
| Lot Size Square Feet | 6098 |
| Carport Y/N | false |
| Listing Terms | Cash,Conventional,FHA,VA Loan |
| Elementary School | Myra Terwilliger Elementary School-AL |
| Property Attached Y/N | true |
| Land Lease Y/N | false |
| Tax Annual Amount | 1638.01 |
| Home Warranty Y/N | false |
| Middle/Junior High School | Kanapaha Middle School-AL |
| Property Condition | Completed |
| Additional Parcels Y/N | false |
| Lease Considered Y/N | true |
| Virtual Tour | https://my.matterport.com/show/?m=GdxB5kzZeUN |
| Building Area Units | Square Feet |
| Living Area Units | Square Feet |
| Standard Status | Active Under Contract |
| Occupancy Type | Vacant |
| Tax Lot | 104 |
| Legal Description | Lot 104, of Vintage View, Phase III, a Planned Unit Development, as per plat thereof recorded in Plat Book "O" Page 33, of the public records of Alachua County, Florida. |
| Minimum Lease | 1-2 Years |
| Water Access Y/N | false |
| Monthly HOA Amount | 315 |
| Additional Rooms | Family Room,Florida Room,Inside Utility |
| Water View Y/N | false |
| Flood Zone Code | X |
| In Law Suite YN | false |
| Flood Zone Code X | Yes |
| DockY/N | false |
Interior Features
| Interior Amenities | Built-in Features,Cathedral Ceiling(s),Ceiling Fan(s),Crown Molding,High Ceilings,Kitchen/Family Room Combo,Living Room/Dining Room Combo,Open Floorplan,Primary Bedroom Main Floor,Skylight(s),Solid Surface Counters,Split Bedroom,Thermostat,Vaulted Ceiling(s),Walk-In Closet(s) |
|---|---|
| Flooring | Luxury Vinyl,Tile |
| Furnished Y/N | Unfurnished |
| Total Stories | 1 |
| Common Walls | Corner Unit,End Unit |
| Air Conditioning Y/N | true |
| Heating Y/N | true |
| Fireplace Y/N | false |
| Laundry Features | Inside,Laundry Room |
| Total Bedrooms | 3 |
| LivingAreaSource | Estimated |
| Total Baths | 2 |
Exterior Features
| Exterior Amenities | Garden,Irrigation System,Private Yard,Rain Gutters |
|---|---|
| Vegetation | Mature Landscaping,Trees/Landscaped |
| Lot Features | Cul-De-Sac,City Lot,Landscaped,Level,Street Dead-End |
| Water Source | Public |
| Lot Size Area | 6098 |
| Foundation Details | Slab |
| Spa | false |
| Building Area Total | 2402 |
| Lot Size Acres | 0.14 |
| Road Surface Type | Paved |
| Private Pool | false |
| Waterfront Y/N | false |
| Covered Spaces | 2 |
| Road Frontage Type | Street Dead-End,Street Paved |
| Number of Lots | 1 |
Amenities
- Foreclosure
- Views
- Short Sale
- New Construction
- Adult 55+
- Lease To Own
- No HOA Fees
- Furnished
- Primary On Main
- Air Conditioning
- Seller Finance
- Green
- Fixer Upper
- Horse
- Golf
- Fireplace
- Deck
- Garage
- Basement
- Pool
Property vs Single Family Average in 32607
Price
Taxes
Year Built
 Copyright © MFRMLS.com All information deemed reliable but not guaranteed. All properties are subject to prior sale, change or withdrawal. Neither listing broker(s) or information provider(s) shall be responsible for any typographical errors, misinformation, misprints and shall be held totally harmless. Listing(s) information is provided for consumers personal, non-commercial use and may not be used for any purpose other than to identify prospective properties consumers may be interested in purchasing. Information on this site was last updated Last updated on September 12, 2026 4:23 PM UTC The listing information on this page last changed on Last updated on September 12, 2026 4:23 PM UTCd. The data relating to real estate for sale on this website comes in part from the Internet Data Exchange program of MFR MLS.
All information deemed reliable but not guaranteed. All properties are subject to prior sale, change or withdrawal. Neither listing broker(s) or information provider(s) shall be responsible for any typographical errors, misinformation, misprints and shall be held totally harmless. Listing(s) information is provided for consumers personal, non-commercial use and may not be used for any purpose other than to identify prospective properties consumers may be interested in purchasing.
Updated on September 12, 2026 4:23 PM UTC
Copyright © MFRMLS.com All information deemed reliable but not guaranteed. All properties are subject to prior sale, change or withdrawal. Neither listing broker(s) or information provider(s) shall be responsible for any typographical errors, misinformation, misprints and shall be held totally harmless. Listing(s) information is provided for consumers personal, non-commercial use and may not be used for any purpose other than to identify prospective properties consumers may be interested in purchasing. Information on this site was last updated Last updated on September 12, 2026 4:23 PM UTC The listing information on this page last changed on Last updated on September 12, 2026 4:23 PM UTCd. The data relating to real estate for sale on this website comes in part from the Internet Data Exchange program of MFR MLS.
All information deemed reliable but not guaranteed. All properties are subject to prior sale, change or withdrawal. Neither listing broker(s) or information provider(s) shall be responsible for any typographical errors, misinformation, misprints and shall be held totally harmless. Listing(s) information is provided for consumers personal, non-commercial use and may not be used for any purpose other than to identify prospective properties consumers may be interested in purchasing.
Updated on September 12, 2026 4:23 PM UTC
